Are you looking to move right in, Easily done is this 4 Bedroom with upper loft area with sitting room, main floor with 2 bedrooms, 4pc bath, gleaming hardwood throughout living and dining lots of bright windows, eat in kitchen with entry to lower entrance and finished basement with cozy rec-room area with gas fireplace, laundry area with newer appliances, workshop, storage and 2pc bath. Amazing curb appeal and sit out porch with detached garage and gardens in the rear. A perfect space for family to customize a truly cared for home.
For sale
C$489,888
6322 Monroe St, Niagara Falls, ON L2G 2G8
4beds
2baths
Single Family Residence
Built in ----
4,800 Square Feet Lot
$-- Zestimate®
C$--/sqft
C$-- HOA
What's special
Lots of bright windowsEat in kitchenAmazing curb appealSit out porchDetached garageGardens in the rear
- 2 days
- 14
- 0
Zillow last checked:
Listing updated:
Listed by:
REALTY EXECUTIVES PLUS LTD, BROKERAGE
Source: TRREB,MLS®#: X13751958 Originating MLS®#: Niagara Association of REALTORS
Originating MLS®#: Niagara Association of REALTORSFacts & features
Interior
Bedrooms & bathrooms
- Bedrooms: 4
- Bathrooms: 2
Bedroom
- Level: Main
- Dimensions: 3.29 x 3.51
Bedroom 2
- Level: Main
- Dimensions: 3.35 x 3.51
Bedroom 3
- Level: Second
- Dimensions: 3.35 x 3.41
Bedroom 4
- Level: Second
- Dimensions: 3.35 x 3.41
Kitchen
- Level: Main
- Dimensions: 3.57 x 3.69
Living room
- Level: Main
- Dimensions: 6.7 x 3.69
Loft
- Level: Second
- Dimensions: 4.57 x 3.04
Recreation
- Level: Basement
- Dimensions: 7.89 x 3.21
Heating
- Forced Air, Gas
Cooling
- Central Air, Window Unit(s)
Appliances
- Included: Water Treatment
Features
- Central Vacuum, Primary Bedroom - Main Floor
- Basement: Finished,Separate Entrance
- Has fireplace: Yes
- Fireplace features: Natural Gas
Interior area
- Living area range: 1100-1500 null
Video & virtual tour
Property
Parking
- Total spaces: 4
- Parking features: Garage
- Has garage: Yes
Features
- Stories: 1.5
- Pool features: None
Lot
- Size: 4,800 Square Feet
Details
- Parcel number: 643560236
Construction
Type & style
- Home type: SingleFamily
- Property subtype: Single Family Residence
Materials
- Brick
- Foundation: Block
- Roof: Asphalt Shingle
Utilities & green energy
- Sewer: Sewer
Community & HOA
Location
- Region: Niagara Falls
Financial & listing details
- Annual tax amount: C$3,179
- Date on market: 9/8/2026
Price history
Price history is unavailable.
Public tax history
Tax history is unavailable.
Climate risks
Neighborhood: Corwin
Similar homes
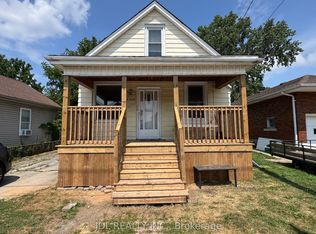
- C$599,0004 bd4 ba-- sqft5981 Culp St, Niagara Falls, ON L2G 2B6For Sale
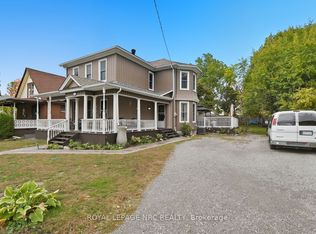 MLS ID #X13766660, ROYAL LEPAGE NRC REALTY. TRREB
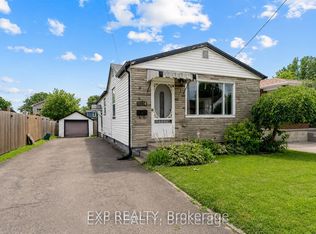
 - C$479,9003 bd2 ba-- sqft6403 Locus Ave, Niagara Falls, ON L2G 4K4For Sale
 MLS ID #X13601760, RE/MAX NIAGARA REALTY LTD, BROKERAGE. TRREB
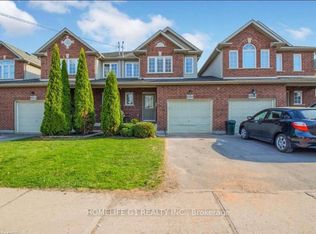
 - C$499,9002 bd1 ba-- sqft5916 Murray St, Niagara Falls, ON L2G 2J8For Sale
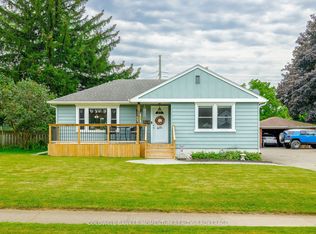 MLS ID #X13669270, COLDWELL BANKER MOMENTUM REALTY, BROKERAGE. TRREB
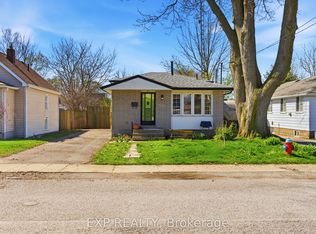
 - C$548,0005 bd2 ba-- sqft5568 Drummond Rd, Niagara Falls, ON L2G 4L3For Sale
 MLS ID #X13683874, BOLDT REALTY INC., BROKERAGE. TRREB
