Discover this bright, spacious and move-in ready 3-bedroom home in a fantastic Niagara Falls neighbourhood, perfect for first-time buyers! Larger than it appears from the street, this well-maintained property offers excellent value and turn-key living.The main floor features a large living room, a formal dining room with patio doors to the back deck, and a generous eat-in kitchen ideal for family meals. You'll love the convenience of main floor laundry, a 2-piece powder room, and a third bedroom (or home office) on this level. Upstairs you'll find two additional large bedrooms and an updated 4-piece bathroom. The basement offers great potential for future finishing, providing flexibility to grow with your family. Additional highlights include a generous garage with plenty of storage and parking. This solid, well-cared-for home is clean, functional, and ready for you to simply move in and enjoy. Close to schools, parks, and amenities, it's an ideal starter home in a great location. Don't miss out!
For sale
C$499,000
5223 Palmer Ave, Niagara Falls, ON L2E 3T9
3beds
2baths
Single Family Residence
Built in ----
4,100 Square Feet Lot
$-- Zestimate®
C$--/sqft
C$-- HOA
What's special
Back deck
- 58 days
- 42
- 3
Zillow last checked:
Listing updated:
Listed by:
RIGHT AT HOME REALTY INC.
Source: TRREB,MLS®#: X13517296 Originating MLS®#: Toronto Regional Real Estate Board
Originating MLS®#: Toronto Regional Real Estate BoardFacts & features
Interior
Bedrooms & bathrooms
- Bedrooms: 3
- Bathrooms: 2
Bedroom
- Level: Second
- Dimensions: 3.68 x 3.89
Bedroom 2
- Level: Second
- Dimensions: 3.89 x 3.15
Bedroom 3
- Level: Main
- Dimensions: 2.62 x 3.23
Bathroom
- Level: Second
- Dimensions: 2.46 x 2.46
Dining room
- Level: Main
- Dimensions: 3.53 x 4.85
Kitchen
- Level: Main
- Dimensions: 3.71 x 3.89
Laundry
- Level: Main
- Dimensions: 1.96 x 1.55
Living room
- Level: Main
- Dimensions: 3.68 x 3.28
Other
- Level: Main
- Dimensions: 1.45 x 1.22
Heating
- Forced Air, Gas
Cooling
- Central Air
Features
- Other
- Basement: Unfinished
- Has fireplace: No
Interior area
- Living area range: 1100-1500 null
Property
Parking
- Total spaces: 5
- Parking features: Garage
- Has garage: Yes
Features
- Stories: 2
- Pool features: None
Lot
- Size: 4,100 Square Feet
Details
- Parcel number: 643420198
Construction
Type & style
- Home type: SingleFamily
- Property subtype: Single Family Residence
Materials
- Vinyl Siding, Brick
- Foundation: Block
- Roof: Asphalt Shingle
Utilities & green energy
- Sewer: Sewer
Community & HOA
Location
- Region: Niagara Falls
Financial & listing details
- Annual tax amount: C$2,605
- Date on market: 7/3/2026
Price history
Price history is unavailable.
Public tax history
Tax history is unavailable.
Climate risks
Neighborhood: Ryerson
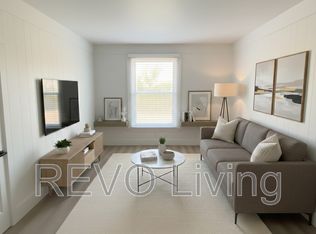
- C$--2 bd1 ba-- sqft4585 Ryerson Cres UNIT 2, Niagara Falls, ON L2E1E3Off Market
- C$--1 bd1 ba-- sqft4585 Ryerson Cres UNIT 3, Niagara Falls, ON L2E1E3Off Market

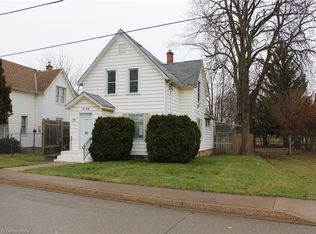
- C$342,0003 bd2 ba1.5k sqft5134 McGlashan Cres, Niagara Falls, ON L2E3W9Sold
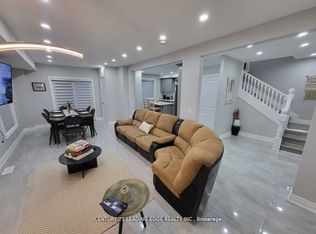
- C$599,0003 bd4 ba-- sqft5595 Wesley Pl, Niagara Falls, ON L2E3Z4For Sale
Similar homes
- C$455,0003 bd1 ba-- sqft4864 Simcoe St, Niagara Falls, ON L2E 1V9For Sale
 MLS ID #X13437832, RE/MAX NIAGARA REALTY LTD, BROKERAGE. TRREB
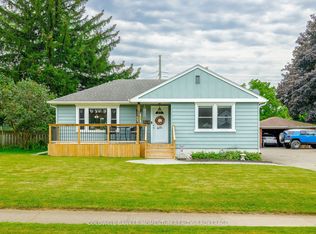
 - C$499,9002 bd1 ba-- sqft5916 Murray St, Niagara Falls, ON L2G 2J8For Sale
 MLS ID #X13669270, COLDWELL BANKER MOMENTUM REALTY, BROKERAGE. TRREB
 - C$479,9003 bd2 ba-- sqft6403 Locus Ave, Niagara Falls, ON L2G 4K4For Sale
 MLS ID #X13601760, RE/MAX NIAGARA REALTY LTD, BROKERAGE. TRREB
 - C$498,5003 bd2 ba-- sqft7722 Yvette Cres, Niagara Falls, ON L2H 3B6For Sale
 MLS ID #X13477682, ROYAL LEPAGE NRC REALTY. TRREB
