Country living at it's finest! 2 LOTS paying 2 property taxes. Not sure if several able ( buyer to satisfy themselves ) Understanding is a second home on the property is allowed ( buyer to satisfy themselves) . Updated Septic System This property has been well maintained with several updates inside and out. A fresh modern curb appeal with newer vinyl siding and sleek black metal roof. Covered front porch and bonus side door entrance of the driveway leading straight to the kitchen. This 1 1/2 story home has an open concept main floor with a full size, eat-in updated kitchen. A. 4-piece bathroom with tiled tub/shower combo. Spacious dining room with gas fireplace, and a laundry room/pantry located right off to the side. Walk through to your L-shaped living room beaming with natural light. On the second floor, 3 bedrooms each with amazing countryside views. This lot is a dream, with lots of room for a hobbyist, storage, and kids to play. Multiple out-buildings. Great location on the east end of Fort Erie, easily accessible from the rest of Niagara, and close to all local amenities, beaches, and more.
For sale
C$499,900
3747 Bowen Rd, Fort Erie, ON L0S 1S0
3beds
1baths
Single Family Residence
Built in ----
0 Square Feet Lot
$-- Zestimate®
C$--/sqft
C$-- HOA
What's special
Fresh modern curb appealNewer vinyl sidingSleek black metal roofCovered front porchOpen concept main floorMultiple out-buildings
- 1 day |
- 11 |
- 0 |
Zillow last checked:
Listing updated:
Listed by:
COLDWELL BANKER ADVANTAGE REAL ESTATE INC, BROKERAGE
Source: TRREB,MLS®#: X13666374 Originating MLS®#: Niagara Association of REALTORS
Originating MLS®#: Niagara Association of REALTORSFacts & features
Interior
Bedrooms & bathrooms
- Bedrooms: 3
- Bathrooms: 1
Bedroom
- Level: Second
- Dimensions: 2.93 x 4.74
Bedroom 2
- Level: Second
- Dimensions: 2.76 x 3.51
Bedroom 3
- Level: Second
- Dimensions: 2.25 x 4.72
Bathroom
- Level: Main
- Dimensions: 2.13 x 2.76
Dining room
- Level: Main
- Dimensions: 3.47 x 4.68
Kitchen
- Level: Main
- Dimensions: 5.57 x 3.05
Laundry
- Level: Main
- Dimensions: 3.11 x 2.1
Living room
- Level: Main
- Dimensions: 5.35 x 4.68
Heating
- Baseboard, Electric
Cooling
- None
Features
- None
- Basement: Crawl Space
- Has fireplace: No
Interior area
- Living area range: 700-1100 null
Property
Parking
- Total spaces: 8
- Parking features: Private
Features
- Stories: 1.5
- Pool features: None
Lot
- Size: 0 Square Feet
Details
- Parcel number: 641750268
Construction
Type & style
- Home type: SingleFamily
- Property subtype: Single Family Residence
Materials
- Vinyl Siding
- Foundation: Concrete Block
- Roof: Metal
Utilities & green energy
- Sewer: Septic
Community & HOA
Location
- Region: Fort Erie
Financial & listing details
- Annual tax amount: C$2,600
- Date on market: 8/12/2026
Price history
Price history is unavailable.
Public tax history
Tax history is unavailable.
Climate risks
Neighborhood: L0S
Nearby schools
GreatSchools rating
- 8/10Kaegebein SchoolGrades: 1-5Distance: 6.7 mi
- 2/10Native American MagnetGrades: PK-8Distance: 8.2 mi
- 1/10Riverside Academy High SchoolGrades: 9-12Distance: 7.7 mi
- C$649,9004 bd2 ba-- sqft2203 Stevensville Rd, Fort Erie, ON L0S1S0For Sale

- C$564,9004 bd2 ba-- sqft2439 Coral Ave, Fort Erie, ON L0S1S0For Sale

- C$350,0003 bd2 ba-- sqft2477 Stevensville Rd, Fort Erie, ON L0S1S0For Sale
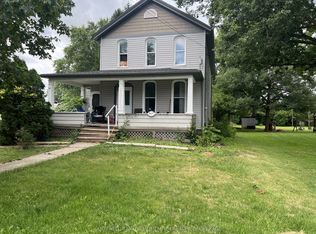
- C$599,0002 bd3 ba-- sqft3927 Lower Coach Rd, Fort Erie, ON L0S1S0For Sale
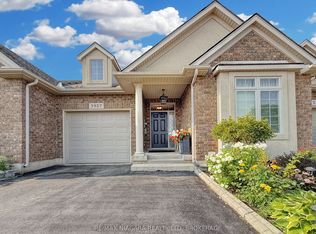
- C$739,8992 bd2 ba1.7k sqft3579 Carver St, Fort Erie, ON L0S1S0For Sale
- C$699,0005 bd2 ba-- sqft3584 Carver St, Fort Erie, ON L0S1S0For Sale
- C$589,0004 bd3 ba-- sqft2505 Stevensville Rd, Fort Erie, ON L0S1S0For Sale
- C$725,0005 bd3 ba-- sqft3561 Carver St, Fort Erie, ON L0S1S0For Sale
Similar homes
- C$474,9003 bd2 ba-- sqft3902 Rebstock Rd, Fort Erie, ON L0S 1N0For Sale
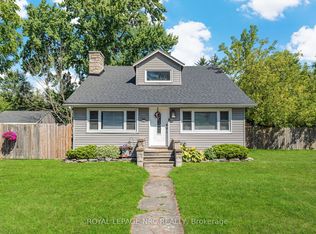 MLS ID #X13665172, ROYAL LEPAGE NRC REALTY. TRREB
 - C$649,9004 bd2 ba-- sqft2203 Stevensville Rd, Fort Erie, ON L0S 1S0For SaleMLS ID #X13631466, REVEL Realty Inc., Brokerage. TRREB
- C$589,0004 bd3 ba-- sqft2505 Stevensville Rd, Fort Erie, ON L0S 1S0For Sale
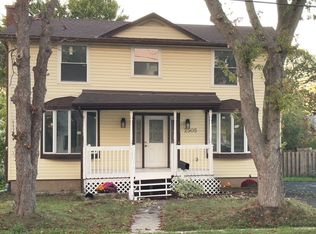 MLS ID #X13627974, RE/MAX NIAGARA REALTY LTD, BROKERAGE. TRREB
 - C$575,0003 bd2 ba-- sqft2632 Stevensville Rd, Fort Erie, ON L0S 1S0For Sale
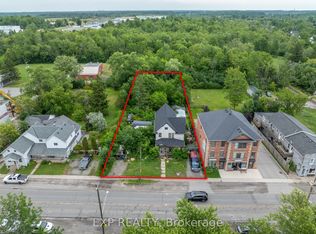 MLS ID #X13538900, EXP REALTY. TRREB
 - C$498,9003 bd1 ba1k sqft3931 W Main St, Welland, ON L0S 1K0For SaleMLS ID #40831762, Nicholas Kazan, Broker, RE/MAX Escarpment Realty Inc.. ITSO
- C$509,9003 bd1 ba-- sqft3163 Evadere Ave, Fort Erie, ON L0S 1N0For SaleMLS ID #X13427528, REVEL Realty Inc., Brokerage. TRREB
- C$564,9004 bd2 ba-- sqft2439 Coral Ave, Fort Erie, ON L0S 1S0For SaleMLS ID #X13416428, RE/MAX NIAGARA REALTY LTD, BROKERAGE. TRREB
- C$599,9004 bd2 ba-- sqft3373 Grove Ave N, Fort Erie, ON L0S 1N0For SaleMLS ID #X13664982, COLDWELL BANKER ADVANTAGE REAL ESTATE INC, BROKERAGE. TRREB
- C$539,9003 bd2 ba-- sqft545 Belleview Blvd, Fort Erie, ON L0S 1N0For SaleMLS ID #X13642738, ROYAL LEPAGE NRC REALTY. TRREB
- C$599,9003 bd2 ba-- sqft1505 Stevensville Rd, Fort Erie, ON L0S 1S0For SaleMLS ID #X13109476, COLDWELL BANKER MOMENTUM REALTY, BROKERAGE. TRREB
- C$546,0005 bd2 ba-- sqft3052 Maple Ave, Fort Erie, ON L0S 1N0For SaleMLS ID #X13032862, REVEL Realty Inc., Brokerage. TRREB
- C$432,9003 bd3 ba1.3k sqft3033 Townline Rd #222, Fort Erie, ON L0S 1S0For SaleMLS ID #40851646, Scott Benson, Salesperson, Real Broker Ontario Ltd.. ITSO
- C$679,9004 bd2 ba-- sqft3847 Bertie St, Fort Erie, ON L0S 1S0For SaleMLS ID #X13615608, RE/MAX NIAGARA REALTY LTD, BROKERAGE. TRREB
- C$449,9003 bd1 ba-- sqft247 Nicolas Rd, Fort Erie, ON L0S 1N0For SaleMLS ID #X13587438, REVEL Realty Inc., Brokerage. TRREB
- C$350,0003 bd2 ba-- sqft2477 Stevensville Rd, Fort Erie, ON L0S 1S0For SaleMLS ID #X13567856, COLDWELL BANKER MOMENTUM REALTY, BROKERAGE. TRREB
- C$448,0003 bd1 ba-- sqft3907 Alexandra Rd, Fort Erie, ON L0S 1B0For SaleMLS ID #X13638994, REALTY EXECUTIVES PLUS LTD, BROKERAGE. TRREB
- C$474,9003 bd1 ba-- sqft1970 Garrison Rd, Fort Erie, ON L2A 5M4For SaleMLS ID #X13627538, RE/MAX NIAGARA REALTY LTD, BROKERAGE. TRREB
- C$469,0003 bd2 ba1.4k sqft3050 Jewell Ave, Fort Erie, ON L0S 1N0For SaleMLS ID #40842941, Sherri Van Sickle, Salesperson, One Percent Realty Ltd.. ITSO
- C$549,0005 bd2 ba-- sqft42 Saint George Ct, Fort Erie, ON L0S 1N0For SaleMLS ID #X13456218, REVEL Realty Inc., Brokerage. TRREB
- C$449,9002 bd1 ba1.1k sqft3149 Jewell Ave, Fort Erie, ON L0S 1N0For SaleMLS ID #40853399, Nicole Burns, Salesperson, Keller Williams Edge Realty. ITSO
