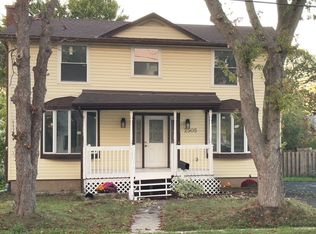
Potential, Potential, Potential! Great opportunity for investors, renovators, or buyers looking for a project. This handyman special offers excellent potential for a profitable flip or the chance to create your dream home. The property requires repairs and renovations and is being sold "as is, where is", condition. Opportunity awaits with this spacious two-storey home - over 1,850 sq.ft of above ground living - situated in the desirable community of Stevensville, Fort Erie. Set on a generous 62 ft x 148 ft lot. Property features 3 bedrooms and 2 bathrooms, with the potential of a 4th bedroom on the main floor. The primary bedroom is large with the potential of a walk-in closet. Dining room has sliding patio doors to the rear deck. Main floor laundry. Step outside to a new large rear deck measuring 27' x 17' 7", perfect for entertaining or relaxing while overlooking the expansive backyard and enjoy a morning coffee on the enclosed front porch measuring 21' x 6'8". Electrical panel upgraded from fuses to breakers. Exterior updates of vinyl siding (2021) and shingles (2022). Your next project awaits!
For sale
C$320,000
2477 Stevensville Rd, Fort Erie, ON L0S 1S0
3beds
2baths
Single Family Residence
Built in ----
9,207 Square Feet Lot
$-- Zestimate®
C$--/sqft
C$-- HOA
What's special
Spacious two-storey homeMain floor laundryOverlooking the expansive backyard
- 50 days
- 63
- 1
Zillow last checked:
Listing updated:
Listed by:
COLDWELL BANKER MOMENTUM REALTY, BROKERAGE
Source: TRREB,MLS®#: X13567856 Originating MLS®#: Niagara Association of REALTORS
Originating MLS®#: Niagara Association of REALTORSFacts & features
Interior
Bedrooms & bathrooms
- Bedrooms: 3
- Bathrooms: 2
Primary bedroom
- Level: Second
- Dimensions: 5.79 x 3.96
Bedroom
- Level: Main
Bedroom 2
- Level: Second
- Dimensions: 4.57 x 3.12
Bedroom 3
- Level: Second
- Dimensions: 3.65 x 2.49
Bathroom
- Level: Main
- Dimensions: 1.5 x 2.5
Bathroom
- Level: Second
- Dimensions: 1.8 x 2.6
Other
- Level: Main
Dining room
- Level: Main
- Dimensions: 3.96 x 3.7
Dining room
- Level: Main
- Dimensions: 3.42 x 2.79
Kitchen
- Level: Main
- Dimensions: 3.04 x 2.26
Laundry
- Level: Main
- Dimensions: 3.32 x 3.04
Living room
- Level: Main
- Dimensions: 3.98 x 3.7
Heating
- Forced Air, Gas
Cooling
- Central Air
Features
- Other
- Basement: Partial
- Has fireplace: No
Interior area
- Living area range: 1500-2000 null
Property
Parking
- Total spaces: 4
- Parking features: Private, Other
- Has garage: Yes
Features
- Stories: 2
- Pool features: None
Lot
- Size: 9,207 Square Feet
- Features: School, Public Transit, Place Of Worship, Other
Details
- Parcel number: 641750220
- Other equipment: Sump Pump
Construction
Type & style
- Home type: SingleFamily
- Property subtype: Single Family Residence
Materials
- Vinyl Siding
- Foundation: Stone, Other
- Roof: Asphalt Shingle
Utilities & green energy
- Sewer: Sewer
Community & HOA
Location
- Region: Fort Erie
Financial & listing details
- Annual tax amount: C$3,980
- Date on market: 7/15/2026
Price history
Price history is unavailable.
Public tax history
Tax history is unavailable.
Climate risks
Neighborhood: Stevensville


Similar homes
- C$319,0002 bd2 ba1.2k sqft3033 Townline Rd #317, Fort Erie, ON L0S 1S0For Sale
 MLS ID #40850759, Lynn Fee, Salesperson, RE/MAX Escarpment Realty Inc.. ITSO
 - C$298,0002 bd1 ba-- sqft3033 Townline Rd #319, Fort Erie, ON L0S 1S0For Sale
 MLS ID #X13700404, COLDWELL BANKER MOMENTUM REALTY, BROKERAGE. TRREB
 - C$344,9002 bd1 ba-- sqft3033 Townline Rd #66, Fort Erie, ON L0S 1S0For Sale
 MLS ID #X13693282, Century 21 Heritage House LTD. TRREB
 - C$315,0002 bd1 ba-- sqft3033 Townline Rd #8, Fort Erie, ON L0S 1S0For Sale
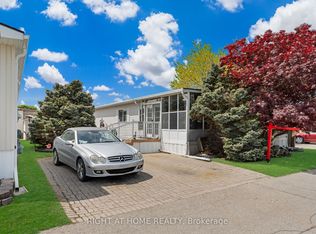 MLS ID #X13678974, RIGHT AT HOME REALTY INC.. TRREB
