RELAXED LIVING, VIBRANT LIFESTYLE ... 343-3033 Townline Road (Marsh Lane) is nestled in the sought-after Black Creek Adult Lifestyle Community in Stevensville. This inviting 3-bedroom, 2-bathroom, 1556 sq ft home blends modern comfort with the ease of LOW-MAINTENANCE LIVING - perfect for those seeking both relaxation and community connection. Step inside to find a spacious living room where the fireplace has been beautifully refaced, creating a cozy focal point for gatherings. The dining area flows seamlessly into the kitchen, complete with a gas stove and painted cabinetry. Just off the kitchen, you’ll find the convenience of a laundry room. Doors from dining room lead to the BRAND-NEW 4-SEASON SUNROOM (2025), offering year-round enjoyment. With a gas line already in place for a future fireplace, this sunroom is a perfect retreat no matter the season. The primary bedroom is a true haven with a walk-in closet and a private 3-piece ensuite featuring a WALK-IN SHOWER. The updated 4-pc main bathroom showcases a jacuzzi tub, newer flooring, and modern tilework, while two additional bedrooms provide flexibility for guests, hobbies, or a home office. A shed adds extra storage, and the driveway accommodates two vehicles with ease. NEW METAL ROOF installed September 2026! Living here is more than just owning a home - it’s embracing a lifestyle. Black Creek residents enjoy access to outstanding amenities: indoor and outdoor pools, sauna, clubhouse, shuffleboard, tennis and pickleball courts, fitness classes, and a full calendar of social events. It’s the ideal balance of activity and tranquility within a friendly, close-knit community. Monthly fees $1151.09 ($875.00 land lease + $276.09 estimated taxes). CLICK ON MULTIMEDIA for the virtual tour, drone photography, and more.
For sale
C$399,900
3033 Townline Rd #343, Fort Erie, ON L0S 1S0
3beds
1,556sqft
Modular Home, Residential
Built in 2009
-- sqft lot
$-- Zestimate®
C$257/sqft
C$-- HOA
What's special
Gas stovePainted cabinetryLaundry roomNewer flooringModern tileworkShed adds extra storageDriveway accommodates two vehicles
- 95 days
- 32
- 0
Zillow last checked:
Listing updated:
Listed by:
Lynn Fee, Salesperson,
RE/MAX Escarpment Realty Inc.
Source: ITSO,MLS®#: 40805525Originating MLS®#: Cornerstone Association of REALTORS®
Facts & features
Interior
Bedrooms & bathrooms
- Bedrooms: 3
- Bathrooms: 2
- Full bathrooms: 2
- Main level bathrooms: 2
- Main level bedrooms: 3
Other
- Features: Walk-in Closet
- Level: Main
Bedroom
- Features: Bay Window
- Level: Main
Bedroom
- Level: Main
Bathroom
- Features: 4-Piece
- Level: Main
Other
- Features: 3-Piece
- Level: Main
Dining room
- Level: Main
Kitchen
- Level: Main
Laundry
- Level: Main
Living room
- Level: Main
Sunroom
- Features: Walkout to Balcony/Deck
- Level: Main
Heating
- Fireplace-Gas, Forced Air, Natural Gas
Cooling
- Central Air
Appliances
- Included: Water Heater Owned, Built-in Microwave, Dishwasher, Dryer, Refrigerator, Stove, Washer
- Laundry: Laundry Room, Main Level
Features
- Windows: Window Coverings
- Basement: None
- Number of fireplaces: 1
- Fireplace features: Living Room, Gas
Interior area
- Total structure area: 1,556
- Total interior livable area: 1,556 sqft
- Finished area above ground: 1,556
Video & virtual tour
Property
Parking
- Total spaces: 2
- Parking features: Asphalt, Private Drive Single Wide
- Uncovered spaces: 2
Features
- Stories: 1
- Patio & porch: Enclosed
- Exterior features: Tennis Court(s), Year Round Living
- Has private pool: Yes
- Pool features: Community, Indoor, In Ground, Outdoor Pool
- Frontage type: South
- Frontage length: 0.00
Lot
- Features: Urban, Campground, Near Golf Course, Highway Access, Hospital, Library, Marina, Park, Place of Worship, Rec./Community Centre, Shopping Nearby
Details
- Additional structures: Shed(s)
- Parcel number: 642410067
- On leased land: Yes
- Lease amount: $875
- Zoning: C5-20
Construction
Type & style
- Home type: SingleFamily
- Architectural style: Bungalow
- Property subtype: Modular Home, Residential
Materials
- Vinyl Siding
- Foundation: Slab
- Roof: Asphalt Shing
Condition
- 16-30 Years
- New construction: No
- Year built: 2009
Utilities & green energy
- Sewer: Sewer (Municipal)
- Water: Municipal
Community & HOA
Community
- Senior community: Yes
Location
- Region: Fort Erie
Financial & listing details
- Price per square foot: C$257/sqft
- Annual tax amount: C$3,313
- Date on market: 6/26/2026
- Inclusions: Built-in Microwave, Dishwasher, Dryer, Refrigerator, Stove, Washer, Window Coverings
- Exclusions: Freezer, Comfrey Plan In Back Garden
- Road surface type: Paved
Price history
Price history is unavailable.
Public tax history
Tax history is unavailable.
Climate risks
Neighborhood: Douglastown
- C$174,9001 bd1 ba600 sqft3033 Townline Rd #347, Fort Erie, ON L0S1S0For Sale
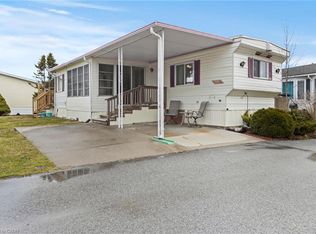
- C$299,9002 bd2 ba1.2k sqft3033 Townline Rd #317, Fort Erie, ON L0S1S0For Sale

- C$---- bd-- ba-- sqft3033 Townline Rd #386, Fort Erie, ON L0S1S0Off Market
- C$299,9002 bd2 ba1.3k sqft3033 Townline Rd #294, Fort Erie, ON L0S1S0For Sale
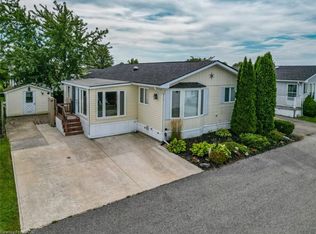
Similar homes
- C$432,9003 bd3 ba1.3k sqft3033 Townline Rd #222, Fort Erie, ON L0S 1S0For Sale
 MLS ID #40851646, Scott Benson, Salesperson, Real Broker Ontario Ltd.. ITSO
 - C$409,9003 bd2 ba1.3k sqft3033 Townline Rd #393, Fort Erie, ON L0S 1S1For Sale
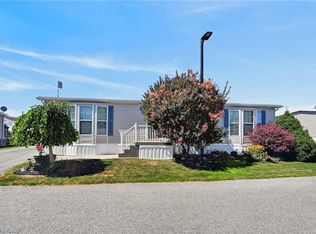 MLS ID #40859402, Stephanie Yole Bloch, Salesperson, RE/MAX Escarpment Realty Inc.. ITSO
 - C$299,9002 bd2 ba1.2k sqft3033 Townline Rd #317, Fort Erie, ON L0S 1S0For SaleMLS ID #40850759, Lynn Fee, Salesperson, RE/MAX Escarpment Realty Inc.. ITSO
- C$339,9002 bd2 ba1.7k sqft3033 Townline Rd #154, Fort Erie, ON L0S 1S1For Sale
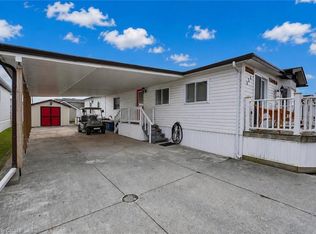 MLS ID #40807792, Lynn Fee, Salesperson, RE/MAX Escarpment Realty Inc.. ITSO
 - $359,9003 bd2 ba1.6k sqft1307 Fairfax Ave, North Tonawanda, NY 14120For Sale
 MLS ID #B1718266, Beth A Sherman, Listing by: Serota Real Estate LLC. NYSAMLSs
 - $429,9003 bd2 ba1.3k sqft2746 Homeyer Rd, North Tonawanda, NY 14120For SaleMLS ID #B1715316, Gail M Ventry, Listing by: Ventry Real Estate LLC. NYSAMLSs
- $419,9002 bd3 ba1.5k sqft29 Abt St, Williamsville, NY 14221For SaleMLS ID #B1715740, Lisa Herc, Listing by: HUNT Real Estate ERA. NYSAMLSs
- $399,9004 bd3 ba2.1k sqft24 Macarthur Dr, Williamsville, NY 14221For SaleMLS ID #B1713864, Laura J Nightingale, Listing by: MJ Peterson Real Estate Inc.. NYSAMLSs
- $364,9993 bd2 ba1.2k sqft6941 Rebecca Dr, Niagara Falls, NY 14304For SaleMLS ID #B1672767, Abigail E Stein, Listing by: Century 21 North East. NYSAMLSs
- $369,9003 bd3 ba1.5k sqft243 Seabrook Dr, Williamsville, NY 14221For SaleMLS ID #B1686442, Maria C Bufalino, Listing by: MJ Peterson Real Estate Inc.. NYSAMLSs
- $374,9005 bd2 ba1.9k sqft35 Tomcyn Dr, Williamsville, NY 14221For SaleMLS ID #B1703569, Tahir Bhatti, Listing by: Prestige Family Realty. NYSAMLSs
- $339,9004 bd2 ba1.9k sqft44 Marquette Ave, Buffalo, NY 14217For SaleMLS ID #B1715488, Joe Sorrentino Jr, Listing by: Keller Williams Realty WNY. NYSAMLSs
- $299,9004 bd2 ba1.5k sqft6795 Nash Rd, North Tonawanda, NY 14120For SaleMLS ID #B1711286, Jake Mattoon, Listing by: HUNT Real Estate ERA. NYSAMLSs
- $389,9004 bd2 ba1.8k sqft42 Leni Ln, Cheektowaga, NY 14225For SaleMLS ID #B1705886, Lynne M Logan, Listing by: Howard Hanna WNY Inc.. NYSAMLSs
