A HOME WITH SO MUCH MORE … Imagine having more time for the things you love, a home designed for comfort and a welcoming community where there's always something to enjoy! At 227-3033 Townline Road (Rosewood) in Stevensville's Black Creek Adult Lifestyle Community, everyday living feels like a getaway. Beautifully RENOVATED with an OPEN-CONCEPT DESIGN, this inviting home features an OVERSIZED KITCHEN that truly steals the spotlight! Upgraded light fixtures, a generous breakfast bar island w/mini fridge, abundant cabinetry and counter space, induction stove make cooking and entertaining a pleasure. The adjoining living room with GAS FIREPLACE is perfect for cozy evenings. Retreat to the primary bedroom with WALK-IN CLOSET and 3-pc ensuite featuring HEATED FLOORS, B/I makeup table, and modern walk-in shower. A second bedroom with built-in CUSTOM MURPHY BED adds flexibility, while the third bedroom is currently utilized as an extra-large walk-in closet. A second full bathroom and laundry room with walkout complete the living space. Outside, enjoy lovely gardens, a morning coffee on the front TREX DECK, or relax beneath the spacious COVERED REAR DECK. A RARE detached garage with BONUS “BUNKY” – great for a workshop, hobbies, guests & more, EV CHARGER, generator, and double wide concrete driveway add everyday convenience. And the lifestyle? It's exceptional! Enjoy INDOOR & OUTDOOR POOLS, sauna, clubhouse, tennis, pickleball, shuffleboard, fitness classes, and social events, all within a friendly, active community. Whether you're seeking relaxation, recreation, or connection, this is where your next chapter begins! Monthly fees $1,144.58 ($875 land lease + $269.58 estimated taxes). Some images virtually staged. CLICK ON MULTIMEDIA for virtual tour, drone photos & more.
For sale
C$474,900
3033 Townline Rd #227, Fort Erie, ON L0S 1S0
3beds
1,309sqft
Modular Home, Residential
Built in 2011
-- sqft lot
$-- Zestimate®
C$363/sqft
C$-- HOA
What's special
Open-concept designOversized kitchenUpgraded light fixturesInduction stoveModern walk-in showerLaundry room with walkoutLovely gardens
- 10 days
- 15
- 0
Zillow last checked:
Listing updated:
Listed by:
Lynn Fee, Salesperson,
RE/MAX Escarpment Realty Inc.
Source: ITSO,MLS®#: 40872011Originating MLS®#: Cornerstone Association of REALTORS®
Facts & features
Interior
Bedrooms & bathrooms
- Bedrooms: 3
- Bathrooms: 2
- Full bathrooms: 2
- Main level bathrooms: 2
- Main level bedrooms: 3
Kitchen
- Level: Main
Heating
- Forced Air, Natural Gas
Cooling
- Central Air
Appliances
- Included: Water Heater Owned
- Laundry: Main Level
Features
- Auto Garage Door Remote(s), Ceiling Fan(s), Water Meter
- Basement: None
- Number of fireplaces: 1
- Fireplace features: Living Room, Gas
Interior area
- Total structure area: 1,309
- Total interior livable area: 1,309 sqft
- Finished area above ground: 1,309
Video & virtual tour
Property
Parking
- Total spaces: 3
- Parking features: Detached Garage, Concrete, Private Drive Double Wide
- Garage spaces: 1
- Uncovered spaces: 2
Features
- Stories: 1
- Patio & porch: Deck, Patio
- Exterior features: Year Round Living
- Has private pool: Yes
- Pool features: Community, Indoor, In Ground, Outdoor Pool
- Waterfront features: Access to Water
- Frontage type: East
- Frontage length: 0.00
Lot
- Features: Urban, Rectangular, Campground, City Lot, Near Golf Course, Highway Access, Hospital, Library, Marina, Place of Worship, Rec./Community Centre, Shopping Nearby
Details
- On leased land: Yes
- Lease amount: $875
- Zoning: C5-20
Construction
Type & style
- Home type: SingleFamily
- Architectural style: Bungalow
- Property subtype: Modular Home, Residential
Materials
- Vinyl Siding
- Foundation: Slab
- Roof: Asphalt Shing
Condition
- 6-15 Years
- New construction: No
- Year built: 2011
Utilities & green energy
- Sewer: Sewer (Municipal)
- Water: Municipal
Community & HOA
Community
- Senior community: Yes
Location
- Region: Fort Erie
Financial & listing details
- Price per square foot: C$363/sqft
- Annual tax amount: C$3,234
- Date on market: 10/23/2026
- Inclusions: Other, Must See Supp 1 All Inclusions, Exclusions, Details For List Inclusions/Exclusions
Price history
| Date | Event | Price |
|---|---|---|
| 10/23/2026 | Listed for sale | C$474,900C$363/sqft |
Source:  TRREB #X14111892 Report a problem | ||
Public tax history
Tax history is unavailable.
Climate risks
Neighborhood: Douglastown
- C$--3 bd2 ba-- sqft3033 Townline Rd #211, Fort Erie, ON L0S1S0Off Market
- C$432,9003 bd3 ba1.3k sqft3033 Townline Rd #222, Fort Erie, ON L0S1S0For Sale

- C$229,9002 bd1 ba1.2k sqft3033 Townline Rd #267, Fort Erie, ON L0S1S1For Sale
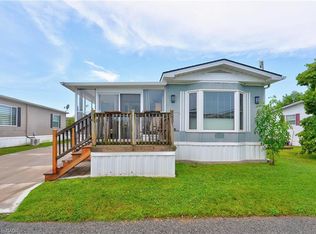
- C$---- bd-- ba-- sqft3033 Townline Rd UNIT 273, Fort Erie, ON L0S1S0Off Market
Similar homes
- C$432,9003 bd3 ba1.3k sqft3033 Townline Rd #222, Fort Erie, ON L0S 1S0For SaleMLS ID #40851646, Scott Benson, Salesperson, Real Broker Ontario Ltd.. ITSO
- C$499,9002 bd2 ba1.2k sqft3033 Townline Rd #518, Fort Erie, ON L0S 1S1For Sale
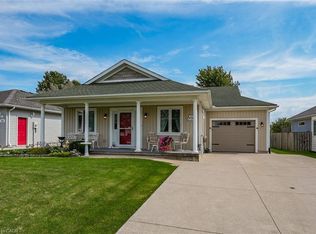 MLS ID #40873201, Lynn Fee, Salesperson, RE/MAX Escarpment Realty Inc.. ITSO
- C$399,9003 bd2 ba1.5k sqft3033 Townline Rd #343, Fort Erie, ON L0S 1S0For Sale
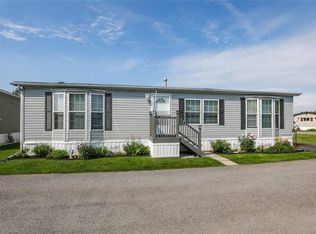 MLS ID #40805525, Lynn Fee, Salesperson, RE/MAX Escarpment Realty Inc.. ITSO
- C$399,9002 bd2 ba1.1k sqft3033 Townline Rd Unit M, Fort Erie, ON L0S 1S1For Sale
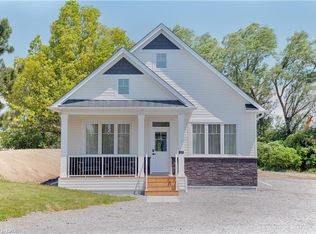 MLS ID #40874660, Lauren Jacqueline Romanowitch, Broker, TFN REALTY INC.. ITSO
- $370,0003 bd2 ba1.9k sqft597 Alt Blvd, Grand Island, NY 14072For Sale
 MLS ID #B1722025, Ryan Daley, Listing by: Keller Williams Realty Lancaster. NYSAMLSs
- $334,9003 bd2 ba1.6k sqft762 Williams Rd, Grand Island, NY 14072For SaleMLS ID #B1726175, Mark J Brylinski, Listing by: HUNT Real Estate ERA. NYSAMLSs
- $374,9993 bd2 ba1.4k sqft1361 Staley Rd, Grand Island, NY 14072For SaleMLS ID #B1700519, Nancy A Rehak, Listing by: Howard Hanna WNY Inc.. NYSAMLSs
- $425,0003 bd4 ba1.8k sqft187 Sandstone Cir, Grand Island, NY 14072For SaleMLS ID #B1723891, Nicholas Raczyk, Listing by: Danahy Real Estate. NYSAMLSs
- $339,9003 bd2 ba1.3k sqft69 Ferndale Ave, Buffalo, NY 14217For SaleMLS ID #B1725485, Joseph G Saccone, Listing by: Keller Williams Realty WNY. NYSAMLSs
