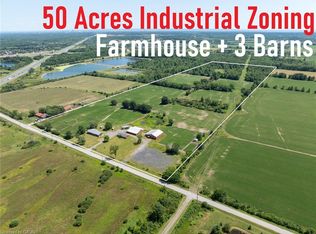
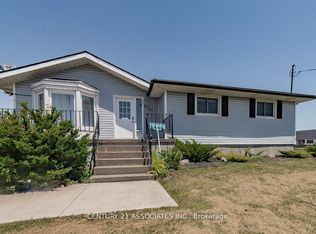
Enjoy peaceful country living with city convenience in this charming bungalow offering over 1,800 sq ft of above-grade living space on a private half-acre lot with endless potential. The spacious property is ideal for business owners needing extra space, with ADU potential for additional living or income opportunities. Conveniently located less than a minute to the QEW, 2 minutes to the Niagara River, and just 10–15 minutes to Niagara Falls and Fort Erie. Inside features 4 spacious bedrooms, 2 bathrooms, fresh paint, updated trim and baseboards, an eat-in kitchen with Corian countertops and stainless steel appliances, plus a large living room with a gas fireplace and patio doors leading to the deck. Major updates within the last 10 years include the roof, most windows, rewiring, and sump pump with backup system. Move-in ready with space, privacy, and flexibility rarely offered.
For sale
C$585,000
2934 Baker Rd, Niagara Falls, ON L2G 0K3
4beds
1,819sqft
Single Family Residence, Residential
Built in ----
0.5 Acres Lot
$-- Zestimate®
C$322/sqft
C$-- HOA
What's special
- 126 days
- 33
- 2
Zillow last checked:
Listing updated:
Listed by:
Michael Hill, Salesperson,
eXp Realty
Source: ITSO,MLS®#: 40829397Originating MLS®#: Cornerstone Association of REALTORS®
Facts & features
Interior
Bedrooms & bathrooms
- Bedrooms: 4
- Bathrooms: 2
- Full bathrooms: 2
- Main level bathrooms: 2
- Main level bedrooms: 4
Other
- Level: Main
Bedroom
- Level: Main
Bedroom
- Level: Main
Bedroom
- Level: Main
Bathroom
- Features: 3-Piece
- Level: Main
Bathroom
- Features: 3-Piece
- Level: Main
Eat in kitchen
- Level: Main
Living room
- Level: Main
Mud room
- Level: Main
Heating
- Forced Air, Natural Gas
Cooling
- Central Air
Appliances
- Included: Dishwasher, Refrigerator, Stove
- Laundry: In-Suite
Features
- None
- Basement: Full,Partially Finished
- Has fireplace: No
Interior area
- Total structure area: 1,819
- Total interior livable area: 1,819 sqft
- Finished area above ground: 1,819
Property
Parking
- Total spaces: 7
- Parking features: Attached Garage, Built-In, Inside Entrance, Boulevard Parking
- Attached garage spaces: 1
- Uncovered spaces: 6
Features
- Stories: 1
- Exterior features: Privacy
- Waterfront features: River/Stream
- Frontage type: South
- Frontage length: 129.00
Lot
- Size: 0.5 Acres
- Dimensions: 129 x 170
- Features: Rural, Irregular Lot, Highway Access, Quiet Area
Details
- Parcel number: 642520121
- Zoning: Zoning CONSERVATION - OPEN SPACE, RURAL
Construction
Type & style
- Home type: SingleFamily
- Architectural style: Bungalow
- Property subtype: Single Family Residence, Residential
Materials
- Vinyl Siding
- Foundation: Concrete Block
- Roof: Asphalt Shing
Condition
- 51-99 Years
- New construction: No
Utilities & green energy
- Sewer: Septic Tank
- Water: Cistern
Community & HOA
Location
- Region: Niagara Falls
Financial & listing details
- Price per square foot: C$322/sqft
- Annual tax amount: C$3,344
- Date on market: 5/14/2026
- Inclusions: Dishwasher, Refrigerator, Stove
- Exclusions: 2 Omni Shelters
Price history
| Date | Event | Price |
|---|---|---|
| 9/12/2026 | Price change | C$585,000-2.5%C$322/sqft |
Source: ITSO #40829397 Report a problem | ||
| 6/19/2026 | Price change | C$599,999-5.5%C$330/sqft |
Source: ITSO #40829397 Report a problem | ||
| 5/14/2026 | Listed for sale | C$635,000C$349/sqft |
Source: ITSO #40829397 Report a problem | ||
Public tax history
Tax history is unavailable.
Climate risks
Neighborhood: Willoughby

Similar homes
- C$599,9003 bd4 ba1.6k sqft6745 Dawson St, Niagara Falls, ON L2E 7B6For Sale
 MLS ID #40863544, Bernard Arzadon, Salesperson, eXp Realty. ITSO
 - C$549,9193 bd2 ba1.1k sqft21 Janet St, Pt Colborne, ON L3K 2E6For Sale
 MLS ID #40864262, Jason Lesky, Salesperson, Pay It Forward Realty. ITSO
 - C$619,0004 bd2 ba1.1k sqft5750 Hodgson Ave, Niagara Falls, ON L2H 1N5For Sale
 MLS ID #40713597, George Michael Field, Broker, RE/MAX Escarpment Realty Inc.. ITSO
 - C$549,0004 bd2 ba2k sqft41 Maple Ave, Welland, ON L3C 5E9For Sale
 MLS ID #40862547, Gregory Hutton, Salesperson, HouseSigma Inc.. ITSO
 - $579,9003 bd4 ba2.5k sqft3231-3233 Military Rd, Niagara Falls, NY 14304For Sale
 MLS ID #B1688801, Abigail E Stein, Listing by: Century 21 North East. NYSAMLSs
 - $419,9002 bd3 ba1.5k sqft29 Abt St, Williamsville, NY 14221For SaleMLS ID #B1715740, Lisa Herc, Listing by: HUNT Real Estate ERA. NYSAMLSs
- $575,0004 bd3 ba2.6k sqft66 Windsong Ct, East Amherst, NY 14051For SaleMLS ID #B1702156, Janice M Mroz, Listing by: HUNT Real Estate ERA. NYSAMLSs
