Located in the prestigious South Shores Niagara Luxury Development, this TO BE BUILT home is offered by renowned builder TOWN RIDGE HOMES. Currently presented as a bungalow, however the home style and floor plan are fully customizable to suit your needs, including the option for a fully finished basement in-law suite with walk-up. Meet directly with the builder and bring your design vision to life. Layout possibilities include a bright open-concept kitchen, living and dinette area filled with natural light, a front bedroom and bathroom, and a private primary suite at the rear featuring a 5-piece ensuite. Main-floor laundry and flexible floor plan options available. Quality finishes include stone, brick and/or Vinyl Siding, exterior, 9' ceilings, custom kitchen with quartz countertops, luxury bathrooms with glass showers and porcelain tile, 3-piece basement rough-in, and more. Situated in the village of Stevensville within the peaceful Black Creek community, South Shores offers convenient highway access, approximately 10 minutes to Niagara Falls, close proximity to the U.S. border and Niagara Parkway, and is surrounded by schools, parks, golf courses, restaurants, entertainment attractions, and recreational trails. Photos are from a previously built model and are for illustration purposes only.
New construction
C$995,000
2795 Canadiana Ct W, Fort Erie, ON L0S 1S0
3beds
3baths
Single Family Residence
Built in ----
7,500 Square Feet Lot
$-- Zestimate®
C$--/sqft
C$-- HOA
What's special
- 168 days |
- 9 |
- 0 |
Zillow last checked:
Listing updated:
Listed by:
RE/MAX NIAGARA REALTY LTD, BROKERAGE
Source: TRREB,MLS®#: X12811552 Originating MLS®#: Niagara Association of REALTORS
Originating MLS®#: Niagara Association of REALTORSFacts & features
Interior
Bedrooms & bathrooms
- Bedrooms: 3
- Bathrooms: 3
Primary bedroom
- Level: Main
- Dimensions: 4.08 x 5.55
Bedroom 2
- Level: Main
- Dimensions: 3.35 x 3.65
Bathroom
- Level: Main
- Dimensions: 2.98 x 3.65
Bathroom
- Level: Main
- Dimensions: 3.08 x 2.43
Foyer
- Level: Main
- Dimensions: 2.13 x 1.55
Laundry
- Level: Main
- Dimensions: 2.46 x 2.46
Heating
- Forced Air, Gas
Cooling
- Central Air
Features
- Primary Bedroom - Main Floor, Storage
- Flooring: Carpet Free
- Basement: Full,Separate Entrance,Finished
- Has fireplace: Yes
- Fireplace features: Natural Gas
Interior area
- Living area range: 1100-1500 null
Property
Parking
- Total spaces: 6
- Parking features: Garage Door Opener
- Has garage: Yes
Features
- Pool features: None
Lot
- Size: 7,500 Square Feet
Details
- Parcel number: 642400431
- Other equipment: Sump Pump
Construction
Type & style
- Home type: SingleFamily
- Architectural style: Bungalow
- Property subtype: Single Family Residence
Materials
- Brick, Stone
- Foundation: Poured Concrete
- Roof: Asphalt Shingle
Condition
- New construction: Yes
Utilities & green energy
- Sewer: Sewer
Community & HOA
Location
- Region: Fort Erie
Financial & listing details
- Annual tax amount: C$909
- Date on market: 2/23/2026
Price history
Price history is unavailable.
Public tax history
Tax history is unavailable.
Climate risks
Neighborhood: Douglastown
Nearby schools
GreatSchools rating
- 8/10Kaegebein SchoolGrades: 1-5Distance: 3.9 mi
- 5/10Veronica E Connor Middle SchoolGrades: 6-8Distance: 6.4 mi
- 1/10Riverside Academy High SchoolGrades: 9-12Distance: 6.4 mi
- C$1,249,0004 bd3 ba-- sqft2782 Canadiana Ct W, Fort Erie, ON L0S1S0New Construction
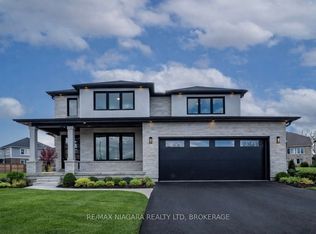
- C$949,0002 bd2 ba-- sqft2895 Arrowsmith Ct, Fort Erie, ON L0S1S0For Sale

- C$1,399,9994 bd5 ba-- sqft2864 Arrowsmith Ct S, Fort Erie, ON L0S1S0For Sale
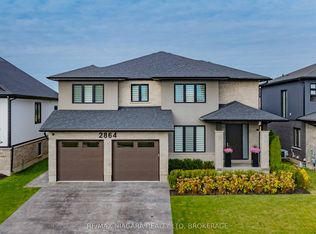
- C$3,8004 bd4 ba-- sqft2864 Arrowsmith Ct, Fort Erie, ON L0S1S0For Rent
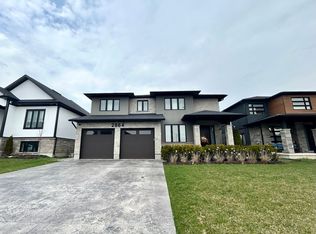
- C$570,0004 bd2 ba-- sqft3681 Sussex Ln, Fort Erie, ON L0S1S0For Sale
- C$599,9004 bd2 ba-- sqft3698 Sussex Ln, Fort Erie, ON L0S1S0For Sale
- C$969,9004 bd3 ba-- sqft3598 Canfield Cres, Fort Erie, ON L0S1S0For Sale
- C$639,0003 bd3 ba-- sqft3532 Black Creek Rd, Fort Erie, ON L0S1S0For Sale
Similar homes
- C$1,249,0004 bd3 ba-- sqft2782 Canadiana Ct W, Fort Erie, ON L0S 1S0New ConstructionMLS ID #X12810600, RE/MAX NIAGARA REALTY LTD, BROKERAGE. TRREB
- C$849,0005 bd4 ba-- sqft3816 Simpson Ln, Fort Erie, ON L0S 1S0For Sale
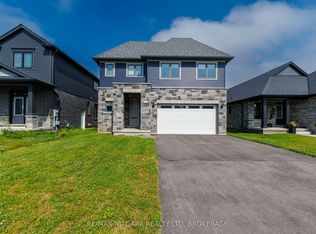 MLS ID #X13449594, RE/MAX NIAGARA REALTY LTD, BROKERAGE. TRREB
 - C$1,399,9994 bd5 ba-- sqft2864 Arrowsmith Ct S, Fort Erie, ON L0S 1S0For SaleMLS ID #X12470569, RE/MAX NIAGARA REALTY LTD, BROKERAGE. TRREB
- C$949,8006 bd2 ba-- sqft1744 Ridgemount Rd, Fort Erie, ON L0S 1N0For Sale
 MLS ID #X13611932, RE/MAX PROFESSIONALS INC.. TRREB
 - C$1,049,0004 bd3 ba-- sqft3157 Bethune Ave, Fort Erie, ON L0S 1N0For SaleMLS ID #X12908682, RE/MAX NIAGARA REALTY LTD, BROKERAGE. TRREB
- C$890,0005 bd3 ba-- sqft197 Catherine St, Fort Erie, ON L2A 2J4For SaleMLS ID #X13093364, KELLER WILLIAMS REFERRED URBAN REALTY. TRREB
- C$1,150,0003 bd3 ba-- sqft8 Adelaide St, Fort Erie, ON L2A 5K5For SaleMLS ID #X13141006, RE/MAX NIAGARA REALTY LTD, BROKERAGE. TRREB
- C$1,149,9005 bd4 ba-- sqft1127 Kennedy Dr, Fort Erie, ON L2A 0C8For SaleMLS ID #X13468490, SMARTWAY REALTY. TRREB
- C$999,9003 bd4 ba-- sqft229 Shoreview Dr, Welland, ON L3B 0H3For SaleMLS ID #X13153828, RE/MAX GARDEN CITY REALTY INC, BROKERAGE. TRREB
- C$1,250,0004 bd3 ba1.6k sqft27 Maple Leaf Ave S, Ridgeway, ON L0S 1N0For SaleMLS ID #40853328, Greg Sykes, Salesperson, RE/MAX Niagara Realty Ltd.. ITSO
- C$860,0005 bd3 ba-- sqft3100 Rapelje St, Niagara Falls, ON L2G 7B8For SaleMLS ID #X13424018, RE/MAX NIAGARA REALTY LTD, BROKERAGE. TRREB
- C$824,9004 bd4 ba-- sqft1018 Kerby St, Fort Erie, ON L2A 0B9For SaleMLS ID #X13552142, RE/MAX NIAGARA REALTY LTD, BROKERAGE. TRREB
- C$1,388,8884 bd4 ba2k sqft888 Edgemere Rd, Fort Erie, ON L2A 1A7For SaleMLS ID #40848641, Rob Golfi, Salesperson, RE/MAX Escarpment Golfi Realty Inc.. ITSO
- C$1,250,0005 bd3 ba-- sqft1174 Spears Rd, Fort Erie, ON L2A 4N1For SaleMLS ID #X13516212, ROYAL LEPAGE NRC REALTY. TRREB
- C$628,0002 bd3 ba-- sqft420 Williams Cres, Fort Erie, ON L2A 0E9For SaleMLS ID #X13641552, SUTTON GROUP QUANTUM REALTY INC.. TRREB
- C$979,9005 bd3 ba-- sqft5240 Marcel Cres, Niagara Falls, ON L2E 7M5For SaleMLS ID #X13249168, ROYAL LEPAGE NRC REALTY. TRREB
- C$1,174,9004 bd3 ba1.5k sqft975 Foss Rd, Pelham, ON L0S 1C0For SaleMLS ID #40832504, Travis Langeraap, Salesperson, RE/MAX Escarpment Realty Inc.. ITSO
- C$1,029,0003 bd3 ba-- sqft82 Ivy Cres, Thorold, ON L2V 0J9For SaleMLS ID #X13230802, ROYAL LEPAGE NRC REALTY. TRREB
- C$849,9003 bd3 ba-- sqft26 Sassafras Row, Fort Erie, ON L0S 1N0For SaleMLS ID #X13491848, RE/MAX NIAGARA REALTY LTD, BROKERAGE. TRREB
- C$975,0006 bd4 ba-- sqft12 Swan Ave, Pelham, ON L0S 1E6For SaleMLS ID #X13605952, ROYAL LEPAGE NRC REALTY. TRREB
