Welcome to 26 Sassafras Row, located in the highly sought-after Oaks at Six Mile Creek community by Blythwood Homes. Just 1km from the shores of Lake Erie and a short walk to historic Downtown Ridgeway, this beautifully appointed 2+1 bedroom, 3-bathroom end-unit townhome offers the perfect blend of luxury, comfort, and low-maintenance living. The popular Linden B End model features a larger 2346sqft floorplan with bright, open-concept living areas designed for both entertaining and everyday enjoyment. Upgraded finishes throughout include soaring 14ft main-floor ceilings, fireplaces in both the great room and basement recroom, new flooring and additional end-unit windows that fill the home with natural light. The stunning kitchen features a large centre island, abundant cabinetry, and overlooks the spacious great room with its impressive 4-panel window wall and transom windows, creating a seamless connection to the 15'x10' covered rear patio complete with a natural gas BBQ hookup. The primary suite offers a walk-in closet and a spa-inspired 4pc ensuite with double sinks and a glass shower. A 2nd main-floor bedroom or den, a 3pc bathroom, and convenient laundry room complete the main level. The finished lower level provides excellent space for family and guests with a large recroom, bedroom, and a 3pc bathroom. As an end unit, the home benefits from additional greenspace, mature landscaping, and views of surrounding trees. Exterior features include a ground-level patio, privacy screen and fencing, perennial gardens, an interlock driveway, and an attached 2-car garage. With monthly condo fees of $369, residents enjoy worry-free lawn care and snow removal, allowing more time to enjoy the Niagara lifestyle. Walk to Downtown Ridgeway's shops, restaurants, services, and the Friendship Trail, or take a short drive to Crystal Beach's sandy shoreline.Luxury, convenience, and carefree living await at one of Niagara's most desirable adult lifestyle communities.
For sale
C$849,900
26 Sassafras Row, Fort Erie, ON L0S 1N0
3beds
3baths
Townhouse
Built in ----
-- sqft lot
$-- Zestimate®
C$--/sqft
C$369/mo HOA
What's special
New flooringStunning kitchenLarge centre islandAbundant cabinetrySpacious great roomNatural gas bbq hookupConvenient laundry room
- 15 days |
- 8 |
- 1 |
Zillow last checked:
Listing updated:
Listed by:
RE/MAX NIAGARA REALTY LTD, BROKERAGE
Source: TRREB,MLS®#: X13491848 Originating MLS®#: Niagara Association of REALTORS
Originating MLS®#: Niagara Association of REALTORSFacts & features
Interior
Bedrooms & bathrooms
- Bedrooms: 3
- Bathrooms: 3
Bedroom
- Level: Main
- Dimensions: 3.71 x 5.72
Bedroom 2
- Level: Main
- Dimensions: 3.91 x 3.86
Bedroom 3
- Level: Basement
- Dimensions: 4.52 x 4.65
Bathroom
- Level: Basement
- Dimensions: 1.75 x 1.7
Bathroom
- Level: Main
- Dimensions: 2.19 x 1.68
Bathroom
- Level: Main
- Dimensions: 2.39 x 2.39
Great room
- Level: Main
- Dimensions: 7.52 x 4.88
Kitchen
- Level: Main
- Dimensions: 5.84 x 4.06
Laundry
- Level: Main
- Dimensions: 1.98 x 2.8
Other
- Level: Main
- Dimensions: 1.42 x 2.8
Other
- Level: Basement
- Dimensions: 2.44 x 1.7
Recreation
- Level: Basement
- Dimensions: 6.71 x 7.9
Utility room
- Level: Basement
- Dimensions: 6.38 x 10.46
Heating
- Forced Air, Gas
Cooling
- Central Air
Appliances
- Included: Instant Hot Water, Water Heater Owned
- Laundry: Laundry Room, Sink, Ensuite, In Basement
Features
- ERV/HRV, Primary Bedroom - Main Floor
- Basement: Full,Finished
- Has fireplace: Yes
- Fireplace features: Living Room, Recreation Room, Natural Gas
Interior area
- Living area range: 1400-1599 null
Property
Parking
- Total spaces: 4
- Parking features: Inside Entrance, Private, Garage Door Opener
- Has garage: Yes
Features
- Patio & porch: Patio, Porch, Deck
- Has view: Yes
- View description: Trees/Woods
Lot
- Features: Lake/Pond, Rectangular Lot
Details
- Parcel number: 649490025
- Other equipment: Sump Pump
Construction
Type & style
- Home type: Townhouse
- Architectural style: Bungalow
- Property subtype: Townhouse
Materials
- Stone, Stucco (Plaster)
- Foundation: Poured Concrete
- Roof: Asphalt Shingle
Community & HOA
HOA
- Services included: Water Included, Parking Included
- HOA fee: C$369 monthly
- HOA name: NSVLC
Location
- Region: Fort Erie
Financial & listing details
- Tax assessed value: C$481,000
- Annual tax amount: C$8,747
- Date on market: 6/26/2026
RE/MAX NIAGARA REALTY LTD, BROKERAGE
RE/MAX NIAGARA REALTY LTD, BROKERAGE
By pressing Contact Agent, you agree that the real estate professional identified above may call/text you about your search, which may involve use of automated means and pre-recorded/artificial voices. You don't need to consent as a condition of buying any property, goods, or services. Message/data rates may apply. You also agree to our Terms of Use. Zillow does not endorse any real estate professionals. We may share information about your recent and future site activity with your agent to help them understand what you're looking for in a home.
Price history
Price history is unavailable.
Public tax history
Tax history is unavailable.
Climate risks
Neighborhood: Ridgeway
Nearby schools
GreatSchools rating
- 2/10Dr Antonia Pantoja Community School Of Academic ExGrades: PK-8Distance: 7.9 mi
- 2/10International Preparatory School At Grover ClevelaGrades: 9-12Distance: 8.3 mi
- C$874,9003 bd3 ba1.6k sqft12 Sassafras Row, Ridgeway, ON L0S1N0New Construction

- C$949,9992 bd2 ba1.4k sqft35 Butlers Dr N, Fort Erie, ON L0S1N0For Sale
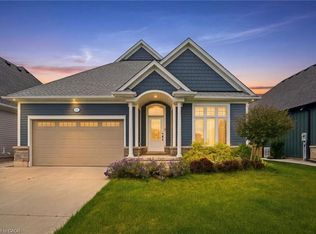
- C$861,0003 bd3 ba-- sqft9 Sassafras Row, Fort Erie, ON L0S1N0For Sale

- C$1,159,0004 bd3 ba-- sqft3340 Whispering Woods Trl, Fort Erie, ON L0S1N0For Sale
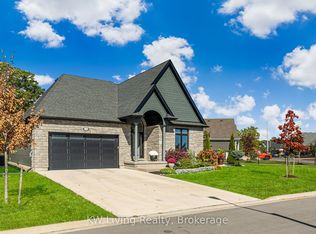
- C$1,199,0003 bd3 ba-- sqft3376 Whispering Woods Trl, Fort Erie, ON L0S1N0For Sale
- C$1,149,9003 bd3 ba-- sqft81 Butlers Dr N, Fort Erie, ON L0S1N0For Sale
- C$1,099,0004 bd3 ba-- sqft40 Driftwood Trl, Fort Erie, ON L0S1N0For Sale
- C$1,280,0003 bd3 ba2k sqft3507 Trillium Cres, Fort Erie, ON L0S1N0For Sale
Similar homes
- C$861,0003 bd3 ba-- sqft9 Sassafras Row, Fort Erie, ON L0S 1N0For SaleMLS ID #X13137568, ROYAL LEPAGE NRC REALTY. TRREB
- C$849,9005 bd3 ba-- sqft2974 Bethune Ave, Fort Erie, ON L0S 1N0For Sale
 MLS ID #X13448384, PEAK GROUP REALTY LTD.. TRREB
 - C$899,9993 bd2 ba-- sqft3270 Thunder Bay Rd, Fort Erie, ON L0S 1N0For Sale
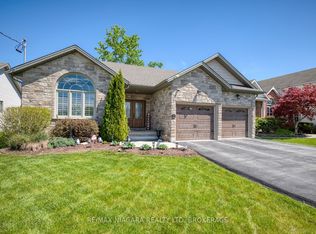 MLS ID #X13204460, RE/MAX NIAGARA REALTY LTD, BROKERAGE. TRREB
 - C$799,0003 bd3 ba-- sqft3573 Dominion Rd #8, Fort Erie, ON L0S 1N0For Sale
 MLS ID #X13100558, RE/MAX GARDEN CITY REALTY INC, BROKERAGE. TRREB
 - C$724,9003 bd3 ba-- sqft3600 Hibbard St E, Fort Erie, ON L0S 1N0For SaleMLS ID #X12849692, RE/MAX NIAGARA REALTY LTD, BROKERAGE. TRREB
- C$989,0004 bd4 ba-- sqft60 Pleasant Ave N, Fort Erie, ON L0S 1N0New ConstructionMLS ID #X13165660, RE/MAX NIAGARA REALTY LTD, BROKERAGE. TRREB
- C$1,099,0004 bd3 ba-- sqft40 Driftwood Trl, Fort Erie, ON L0S 1N0For SaleMLS ID #X13504560, RE/MAX NIAGARA REALTY LTD, BROKERAGE. TRREB
- C$699,9003 bd2 ba-- sqft504 Royal Ridge Dr, Fort Erie, ON L0S 1N0For SaleMLS ID #X13159394, REALTY EXECUTIVES PLUS LTD, BROKERAGE. TRREB
- C$920,0005 bd2 ba-- sqft93 Park St, Fort Erie, ON L0S 1N0For SaleMLS ID #X13472852, COLDWELL BANKER ADVANTAGE REAL ESTATE INC, BROKERAGE. TRREB
- C$749,9004 bd4 ba-- sqft3645 Allen Trl, Fort Erie, ON L0S 1N0For SaleMLS ID #X13133862, COLDWELL BANKER ADVANTAGE REAL ESTATE INC, BROKERAGE. TRREB
- C$973,8002 bd3 ba-- sqft195 Burleigh Rd N, Fort Erie, ON L0S 1N0For SaleMLS ID #X13147656, RE/MAX REALTY SERVICES INC.. TRREB
- C$1,199,0003 bd3 ba-- sqft3376 Whispering Woods Trl, Fort Erie, ON L0S 1N0For SaleMLS ID #X13139482, RE/MAX NIAGARA REALTY LTD, BROKERAGE. TRREB
- C$1,199,0003 bd3 ba-- sqft3538 Algonquin Dr, Fort Erie, ON L0S 1N0For SaleMLS ID #X13231020, RE/MAX NIAGARA REALTY LTD, BROKERAGE. TRREB
- C$579,9003 bd1 ba-- sqft3283 Grove Ave, Fort Erie, ON L0S 1N0For SaleMLS ID #X13144196, RE/MAX NIAGARA REALTY LTD, BROKERAGE. TRREB
- C$699,9004 bd3 ba-- sqft199 Alderson Ct, Crystal Beach, ON L0S 1B0For SaleMLS ID #X13215882, RE/MAX REAL ESTATE CENTRE INC.. TRREB
- C$1,049,0004 bd3 ba-- sqft3157 Bethune Ave, Fort Erie, ON L0S 1N0For SaleMLS ID #X12908682, RE/MAX NIAGARA REALTY LTD, BROKERAGE. TRREB
- C$769,5003 bd3 ba-- sqft4049 Village Creek Dr, Fort Erie, ON L0S 1S0For SaleMLS ID #X13517970, RE/MAX NIAGARA REALTY LTD, BROKERAGE. TRREB
- C$799,9003 bd2 ba-- sqft741 Nancy Rd, Fort Erie, ON L2A 6P8For SaleMLS ID #X13487160, Century 21 Heritage House LTD. TRREB
- C$998,0006 bd2 ba-- sqft1744 Ridgemount Rd, Fort Erie, ON L0S 1N0For SaleMLS ID #X13503896, RE/MAX PROFESSIONALS INC.. TRREB
- C$519,9001 bd2 ba-- sqft3619 Hibbard St, Fort Erie, ON L0S 1N0For SaleMLS ID #X13008424, RE/MAX NIAGARA REALTY LTD, BROKERAGE. TRREB
- Ontario
- Niagara Regional Municipality
- Fort Erie
- L0S 1N0
- Ridgeway
- 26 Sassafras Row
Nearby cities
Nearby neighborhoods
Nearby zip codes
Other Fort Erie Topics
