Discover your year-round vacation haven in this stunning new 2+2 bedroom, 3 bathroom bungalow freehold townhome, nestled in the charming community of Ridgeway/Crystal Beach. Built by Park Lane Home Builders, this exquisite home boasts over $100,000 in luxurious upgrades. The "lake-side" inspired exterior features elegant upgraded stone, siding, and Tilt & Turn windows. Step inside to an open concept main space, complete with a cozy gas fireplace in the living area, spacious dining area, with hardwood floors and a tray ceiling. The beautiful kitchen is a chef's dream, showcasing quartz countertops, backsplash, an island and a pantry w/SS Appliances. The primary bedroom suite offers a serene treat with a walk-in closet and a spa-like ensuite bath, featuring a double vanity, a tiled shower with a custom glass door, and upgraded tiles. The fully finished basement provides a comfortable space for guests, with a rec room, 2 additional bedrooms, and bathroom. Enjoy outdoor living on the private rear covered balcony, perfect for relaxing or entertaining.
For sale
C$699,900
199 Alderson Ct, Crystal Beach, ON L0S 1B0
4beds
3baths
Townhouse
Built in ----
3,330 Square Feet Lot
$-- Zestimate®
C$--/sqft
C$-- HOA
What's special
- 143 days
- 9
- 0
Zillow last checked:
Listing updated:
Listed by:
RE/MAX REAL ESTATE CENTRE INC.
Source: TRREB,MLS®#: X13215882 Originating MLS®#: Toronto Regional Real Estate Board
Originating MLS®#: Toronto Regional Real Estate BoardFacts & features
Interior
Bedrooms & bathrooms
- Bedrooms: 4
- Bathrooms: 3
Primary bedroom
- Level: Main
- Dimensions: 15.09 x 11.15
Bedroom 2
- Level: Main
- Dimensions: 11.81 x 10.17
Bedroom 3
- Level: Basement
- Dimensions: 12.14 x 14.11
Bedroom 4
- Level: Basement
- Dimensions: 14.5 x 10.89
Dining room
- Level: Main
- Dimensions: 23.29 x 14.11
Kitchen
- Level: Main
- Dimensions: 12.14 x 11.81
Laundry
- Level: Main
- Dimensions: 9.84 x 6.56
Living room
- Level: Main
- Dimensions: 23.29 x 14.11
Recreation
- Level: Basement
- Dimensions: 15.19 x 27.75
Heating
- Forced Air, Gas
Cooling
- Central Air
Features
- Basement: Partially Finished
- Has fireplace: Yes
Interior area
- Living area range: 1100-1500 null
Video & virtual tour
Property
Parking
- Total spaces: 3
- Parking features: Private, Garage Door Opener
- Has garage: Yes
Features
- Pool features: None
Lot
- Size: 3,330 Square Feet
- Features: Beach, Campground, Cul de Sac/Dead End, Park, Public Transit
Details
- Parcel number: 644640206
Construction
Type & style
- Home type: Townhouse
- Architectural style: Bungalow
- Property subtype: Townhouse
Materials
- Aluminum Siding, Stone
- Foundation: Concrete
- Roof: Shingle
Utilities & green energy
- Sewer: Sewer
Community & HOA
Location
- Region: Crystal Beach
Financial & listing details
- Annual tax amount: C$5,156
- Date on market: 5/29/2026
Price history
Price history is unavailable.
Public tax history
Tax history is unavailable.
Climate risks
Neighborhood: Crystal Beach

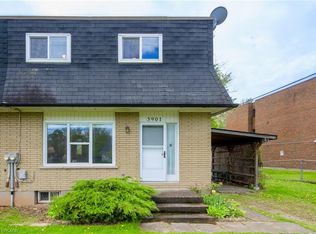

Similar homes
- C$665,9003 bd4 ba-- sqft3 Cyclone Way, Crystal Beach, ON L0S 1B0For Sale
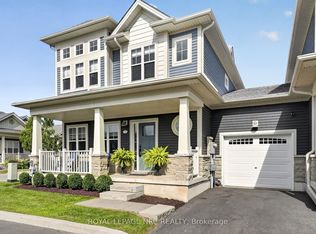 MLS ID #X13652742, ROYAL LEPAGE NRC REALTY. TRREB
 - C$689,0003 bd3 ba-- sqft3600 Hibbard St E, Fort Erie, ON L0S 1N0For Sale
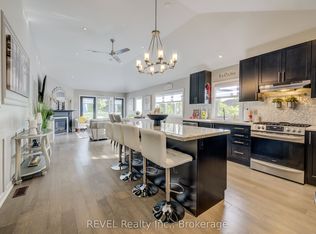 MLS ID #X13810848, REVEL Realty Inc., Brokerage. TRREB
 - C$599,0006 bd2 ba-- sqft222 Ridgeway Rd, Fort Erie, ON L0S 1B0For Sale
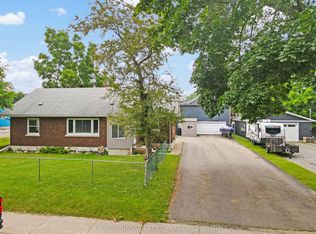 MLS ID #X13593382, RE/MAX NIAGARA REALTY LTD, BROKERAGE. TRREB
 - C$760,0003 bd3 ba-- sqft3805 Ryan Ave, Fort Erie, ON L0S 1B0For Sale
 MLS ID #X13498102, KELLER WILLIAMS REFERRED URBAN REALTY. TRREB
