Sunset chasers and beach lovers, this is the home for you! Welcome to a standout residence in one of Crystal Beach's most sought-after communities, an exclusive, sold-out Marz Homes neighbourhood just minutes from the beach.Offering approximately 2,700 sq. ft., this one-of-a-kind home is the only property of its elevation built in the entire subdivision, combining distinctive design, generous space, and refined coastal living.Located less than a 10-minute walk to the beach, you're close to the waterfront, restaurants, local shops, amenities, and everything that makes Crystal Beach such a desirable lake community.Inside, the bright open-concept interior features over $100,000 in premium upgrades. Oversized windows fill the home with natural light, while remote-controlled blinds in the living and dining areas add comfort and convenience.The layout includes four spacious bedrooms, a main-floor den, and three bathrooms, offering flexibility for family living, guests, entertaining, or a home office.The expansive primary suite is a true retreat, with a large walk-in closet and spa-inspired ensuite featuring a deep soaker tub, separate glass shower, and double vanity.The contemporary kitchen features stainless steel appliances and flows seamlessly into the main living areas. A massive full basement offers incredible potential for a recreation room, home theatre, fitness space, guest suite, or storage.Outside, enjoy unforgettable western sunsets from the private second-floor balcony, or gather around the backyard fire as the sky lights up over Crystal Beach. A gazebo, potting shed, and plenty of space to relax or entertain make the backyard ideal for summer evenings.An oversized two-car garage adds convenience and valuable storage.Rare design, premium upgrades, generous space, unforgettable sunsets, and an exceptional beachside location. Quick closing is available for buyers ready to make the lifestyle move.
For sale
C$949,900
2 Beachwalk Cres, Fort Erie, ON L0S 1N0
4beds
3baths
Single Family Residence
Built in ----
4,507 Square Feet Lot
$-- Zestimate®
C$--/sqft
C$-- HOA
What's special
Light-filled open-concept interiorBeautiful oversized windowsThoughtfully selected finishesFour generously sized bedroomsMain floor denEnormous walk-in closetSpa-inspired ensuite
- 64 days
- 40
- 0
Zillow last checked:
Listing updated:
Listed by:
ROYAL LEPAGE NRC REALTY
Source: TRREB,MLS®#: X13654142 Originating MLS®#: Niagara Association of REALTORS
Originating MLS®#: Niagara Association of REALTORSFacts & features
Interior
Bedrooms & bathrooms
- Bedrooms: 4
- Bathrooms: 3
Primary bedroom
- Level: Second
- Dimensions: 5.79 x 4.27
Bedroom 2
- Level: Second
- Dimensions: 4.15 x 3.96
Bedroom 3
- Level: Second
- Dimensions: 4.08 x 3.84
Bedroom 4
- Level: Second
- Dimensions: 3.9 x 3.23
Den
- Level: Main
- Dimensions: 3.23 x 3.08
Dining room
- Level: Main
- Dimensions: 4.27 x 3.41
Kitchen
- Level: Main
- Dimensions: 4.27 x 3
Living room
- Level: Main
- Dimensions: 4.51 x 4.88
Loft
- Level: Second
- Dimensions: 4.69 x 2.56
Heating
- Forced Air, Gas
Cooling
- Central Air
Features
- Basement: Full,Unfinished
- Has fireplace: Yes
- Fireplace features: Living Room
Interior area
- Living area range: 2500-3000 null
Video & virtual tour
Property
Parking
- Total spaces: 4
- Parking features: Private Double, Garage Door Opener
- Has garage: Yes
Features
- Stories: 2
- Pool features: None
Lot
- Size: 4,507 Square Feet
- Features: Beach, Golf, School Bus Route, School
- Topography: Flat
Details
- Parcel number: 641840322
Construction
Type & style
- Home type: SingleFamily
- Property subtype: Single Family Residence
Materials
- Stone, Vinyl Siding
- Foundation: Concrete, Poured Concrete
- Roof: Asphalt Shingle
Details
- Builder name: Marz Homes
Utilities & green energy
- Sewer: Sewer
Community & HOA
Location
- Region: Fort Erie
Financial & listing details
- Annual tax amount: C$7,638
- Date on market: 8/8/2026
Price history
Price history is unavailable.
Public tax history
Tax history is unavailable.
Climate risks
Neighborhood: Crystal Beach


Similar homes
- C$1,050,0004 bd3 ba-- sqft3340 Whispering Woods Trl, Fort Erie, ON L0S 1N0For Sale
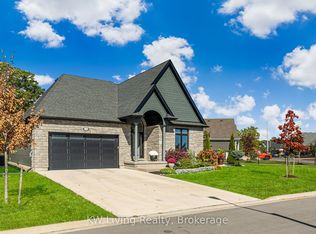 MLS ID #X13537100, KW Living Realty. TRREB
 - C$1,050,0003 bd3 ba-- sqft81 Butlers Dr N, Fort Erie, ON L0S 1N0For Sale
 MLS ID #X13220580, ROYAL LEPAGE NRC REALTY. TRREB
 - C$819,9003 bd3 ba-- sqft3309 Grove Ave, Fort Erie, ON L0S 1N0For Sale
 MLS ID #X13778822, ROYAL LEPAGE NRC REALTY. TRREB
 - C$599,9003 bd2 ba-- sqft220 Rosewood Ave, Fort Erie, ON L0S 1N0For Sale
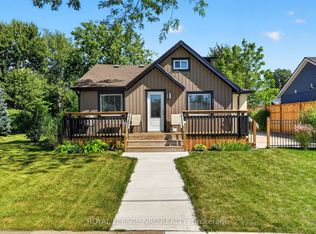 MLS ID #X13782266, ROYAL LEPAGE NRC REALTY. TRREB
