Welcome to 39 Beachwalk Crescent, an upgraded 2023 Marz Homes bungalow nestled in the heart of Crystal Beach, just a 10-minute walk to the white sandy shores of Lake Erie. This 2-bedroom, 2-bathroom home sits on a 44 x 109 ft lot and features extensive builder upgrades throughout. The open concept main floor showcases a kitchen with quartz countertops, a quartz backsplash, a granite composite undermount sink, and extended upper cabinetry with crown moulding and valance lighting. The living room is anchored by a Napoleon linear gas fireplace and flows seamlessly through a patio door to a fully landscaped backyard with an exposed aggregate patio and new privacy fence. The primary suite features its own patio door walkout, a custom ensuite with a glass shower and double sinks, and a spacious walk-in closet. Additional highlights include flat ceilings on the main floor, main floor laundry, egress basement windows, 200-amp service, on-demand water heater, and a single attached garage with inside entry. Minutes to Friendship Trail, shops, restaurants, and the QEW. This is Crystal Beach living at its finest.
Sold for $745,000
C$745,000
39 Beachwalk Cres, Fort Erie, ON L0S 1N0
2beds
1,272sqft
Single Family Residence, Residential
Built in 2023
4,840 Square Feet Lot
$-- Zestimate®
C$586/sqft
C$2,348 Estimated rent
Home value
Not available
Estimated sales range
Not available
Not available
Owner options
List your home for rent
C$2,348/mo
Rent Zestimate®
Find your next renter with Zillow Rental Manager. Plus, with online applications, you can quickly screen prospective tenants – for free.
C$2,348/mo
Rent Zestimate®
Refinance and save
C$3,150/mo
Est. payment
Refinancing to a lower rate could help reduce your monthly payments and save thousands over the life of the loan.
C$3,150/mo
Est. payment
Explore your selling options
Work with a Zillow partner agent
Leverage their expertise and Zillow's premium Showcase listings to get your home seen by more buyers.
Get startedList with your own agent
Get your home in front of millions of buyers by listing it on Zillow.
Learn how to do itSell it yourself
Take full control of how buyers see your home on Zillow by listing For Sale by Owner (FSBO).
List your homeWhat's special
Zillow last checked:
Listing updated:
Listed by:
Jake Roberts, Salesperson,
Royal LePage State Realty Inc.,
Kevin Roger Girard, Salesperson,
Royal LePage State Realty Inc.
Source: ITSO,MLS®#: 40836764Originating MLS®#: Cornerstone Association of REALTORS®
Facts & features
Interior
Bedrooms & bathrooms
- Bedrooms: 2
- Bathrooms: 2
- Full bathrooms: 2
- Main level bathrooms: 2
- Main level bedrooms: 2
Other
- Features: Ensuite, Walk-in Closet
- Level: Main
Bedroom
- Features: Bay Window
- Level: Main
Bathroom
- Features: 4-Piece
- Level: Main
Other
- Features: 4-Piece, Double Vanity
- Level: Main
Kitchen
- Level: Main
Laundry
- Level: Main
Other
- Features: Fireplace
- Level: Main
Recreation room
- Level: Basement
Heating
- Forced Air
Cooling
- Central Air
Appliances
- Included: Instant Hot Water, Water Heater
- Laundry: Main Level, Sink
Features
- High Speed Internet, Air Exchanger, Ceiling Fan(s), Central Vacuum Roughed-in, Floor Drains, In-law Capability, Rough-in Bath, Upgraded Insulation, Ventilation System, Water Meter
- Basement: Development Potential,Full,Unfinished,Sump Pump
- Number of fireplaces: 1
- Fireplace features: Living Room, Gas
Interior area
- Total structure area: 2,977
- Total interior livable area: 1,272 sqft
- Finished area above ground: 1,272
- Finished area below ground: 1,705
Property
Parking
- Total spaces: 3
- Parking features: Attached Garage, Asphalt, Built-In, Exclusive, Inside Entrance, Private Drive Single Wide
- Attached garage spaces: 1
- Uncovered spaces: 2
Features
- Stories: 1
- Patio & porch: Patio, Porch
- Exterior features: Balcony, Landscaped, Lighting, Year Round Living
- Has view: Yes
- View description: Beach, Clear, Lake
- Has water view: Yes
- Water view: Beach,Lake
- Waterfront features: Access to Water, Lake/Pond
- Frontage type: North
- Frontage length: 44.29
Lot
- Size: 4,840 Square Feet
- Dimensions: 44.29 x 109.3
- Features: Urban, Irregular Lot, Paved, Airport, Ample Parking, Arts Centre, Beach, Business Centre, Campground, Cul-De-Sac, Dog Park, City Lot, Near Golf Course, Highway Access, Hospital, Library, Major Highway, Marina, Open Spaces, Park, Place of Worship, Playground Nearby, Public Parking, Public Transit, Quiet Area, Rec./Community Centre, School Bus Route, Schools, Shopping Nearby, Trails
- Topography: Dry,Flat,Flat Site,Level,Open Space
Details
- Parcel number: 641840334
- Zoning: R2
Construction
Type & style
- Home type: SingleFamily
- Architectural style: Bungalow
- Property subtype: Single Family Residence, Residential
Materials
- Stone
- Foundation: Poured Concrete
- Roof: Asphalt Shing
Condition
- 0-5 Years
- New construction: No
- Year built: 2023
Utilities & green energy
- Sewer: Sewer (Municipal)
- Water: Municipal-Metered
- Utilities for property: Cable Connected, Cell Service, Electricity Connected, Fibre Optics, Garbage/Sanitary Collection, Natural Gas Connected, Recycling Pickup, Street Lights, Phone Connected, Underground Utilities
Community & HOA
Community
- Security: Carbon Monoxide Detector(s), Smoke Detector(s)
Location
- Region: Fort Erie
Financial & listing details
- Price per square foot: C$586/sqft
- Annual tax amount: C$5,055
- Date on market: 6/4/2026
- Inclusions: Other, Fridge, Stove, Dishwasher, Washer, Dryer, Garage Door Opener, Tv Wall Mounts
- Exclusions: Tv's, Backyard Patio Box, Bbq
- Electric utility on property: Yes
Price history
| Date | Event | Price |
|---|---|---|
| 8/6/2026 | Sold | C$745,000C$586/sqft |
Source: ITSO #40836764 Report a problem | ||
Public tax history
Tax history is unavailable.
Neighborhood: Crystal Beach
Nearby homes
- C$---- bd-- ba-- sqft79 Beachwalk Cres, Fort Erie, ON L0S1N0Off Market
- C$724,9903 bd3 ba1.9k sqft26 Beachwalk Cres, Crystal Beach, ON L0S1N0For Sale
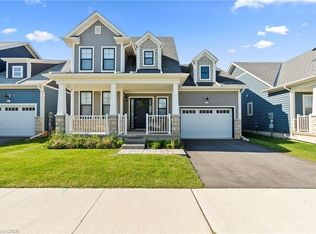
- C$989,9004 bd3 ba-- sqft2 Beachwalk Cres, Fort Erie, ON L0S1N0For Sale

- C$349,9996,707 sqft0 Beechwood Ave, Fort Erie, ON L0S1N0Lot/Land
- C$849,9002 bd3 ba-- sqft47 Derby Rd, Fort Erie, ON L0S1N0For Sale
- C$149,9004,307 sqft0 Westwood Ave, Fort Erie, ON L0S1N0Lot/Land
- C$779,0004 bd3 ba-- sqft226 Westwood Ave, Fort Erie, ON L0S1B0For Sale
- C$2,6503 bd2 ba-- sqft41 Haun Rd, Fort Erie, ON L0S1N0For Rent
Nearby schools
GreatSchools rating
- 2/10Dr Antonia Pantoja Community School Of Academic ExGrades: PK-8Distance: 9 mi
- 1/10International Preparatory School At Grover ClevelaGrades: 9-12Distance: 9.5 mi
Schools provided by the listing agent
- Elementary: John Brant Public, St. George Catholic Elementary
- High: Greater Fort Erie Secondary School, Lakeshore Catholic High
Source: ITSO. This data may not be complete. We recommend contacting the local school district to confirm school assignments for this home.
- Ontario
- Niagara Regional Municipality
- Fort Erie
- L0S 1N0
- Crystal Beach
- 39 Beachwalk Cres
