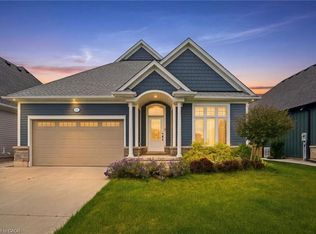
Welcome to beachside living in the beautiful BEACHWALK community built by Marz Homes. This 1 year new open concept 1924sqft bungaloft boasts over 100k in exquisite upgrades. Featuring 3 beds, 2.5 baths, vaulted dining/living room with gas fireplace, stunning two-tone kitchen with extended uppers, SS appliances, quartz countertops, tile backsplash, large island, and a spacious pantry hidden by a sleek pocket door. A second pocket door reveals the main floor laundry room with built-in sink and countertop which also includes access to the garage and unfinished basement. Large main floor primary bedroom offers a spa-like 4 piece ensuite and large walk-in closet. Up the oak stained staircase to the second floor reveals spacious loft overlooking dining/living room with upgraded railing. Down the hall you'll find the third bedroom with access to a stunning shared 4 piece bathroom finished in the latest style. Exterior upgrades include black windows and upgraded colour package. Quality craftsmanship and thought is evident in this stunning home. A few minutes walk to beautiful Bay Beach and surrounding amenities make this property the perfect way to enjoy beach life.
For sale
C$749,990
26 Beachwalk Cres, Crystal Beach, ON L0S 1N0
3beds
1,924sqft
Single Family Residence, Residential
Built in 2024
4,505 Square Feet Lot
$-- Zestimate®
C$390/sqft
C$-- HOA
What's special
Open conceptGas fireplaceStunning two-tone kitchenExtended uppersSs appliancesQuartz countertopsTile backsplash
- 55 days |
- 29 |
- 1 |
Zillow last checked:
Listing updated:
Listed by:
Michael Bedioui, Salesperson,
RE/MAX Escarpment Realty Inc.
Source: ITSO,MLS®#: 40837133Originating MLS®#: Cornerstone Association of REALTORS®
Facts & features
Interior
Bedrooms & bathrooms
- Bedrooms: 3
- Bathrooms: 3
- Full bathrooms: 2
- 1/2 bathrooms: 1
- Main level bathrooms: 2
- Main level bedrooms: 2
Bedroom
- Description: Large window with spacious closet
- Features: Carpet Free
- Level: Main
Bedroom
- Description: Large window with spacious closet
- Features: Carpet, Ensuite Privilege
- Level: Second
Other
- Description: Huge main floor primary bedroom
- Features: Carpet, Ensuite Privilege, Walk-in Closet
- Level: Main
Bathroom
- Description: Quartz countertops, mosaic tiles
- Features: 2-Piece, Tile Floors
- Level: Main
Bathroom
- Description: Quartz countertop, mosaic tiles
- Features: 4-Piece, Ensuite, Tile Floors
- Level: Second
Other
- Description: Quartz countertop with double sink, glass shower
- Features: 4-Piece, Ensuite, Tile Floors
- Level: Main
Kitchen
- Description: Two ton kitchen with quartz
- Features: Carpet Free, Open Concept, Pantry, Vinyl Flooring
- Level: Main
Other
- Description: Sleek black cabinets with countertop
- Features: Carpet Free, Laundry, Tile Floors
- Level: Main
Loft
- Description: Stunning loft overlooking the living/dinning room
- Level: Second
Heating
- Forced Air
Cooling
- Central Air
Appliances
- Included: Instant Hot Water, Dishwasher, Dryer, Freezer, Range Hood, Refrigerator, Stove, Washer
- Laundry: Inside, Laundry Room, Main Level, Sink
Features
- High Speed Internet, Water Meter
- Windows: Window Coverings
- Basement: Full,Unfinished
- Has fireplace: Yes
- Fireplace features: Family Room, Living Room, Gas
Interior area
- Total structure area: 1,924
- Total interior livable area: 1,924 sqft
- Finished area above ground: 1,924
Video & virtual tour
Property
Parking
- Total spaces: 3
- Parking features: Attached Garage, Asphalt, Built-In, Concrete, Inside Entrance, Private Drive Double Wide
- Attached garage spaces: 1
- Uncovered spaces: 2
Features
- Stories: 1
- Patio & porch: Porch
- Exterior features: Landscaped
- Waterfront features: Access to Water
- Frontage type: South
- Frontage length: 44.93
Lot
- Size: 4,505 Square Feet
- Dimensions: 44.93 x 100.28
- Features: Urban, Ample Parking, Beach, Business Centre, Campground, Dog Park, City Lot, Near Golf Course, Greenbelt, Landscaped, Library, Place of Worship, Playground Nearby, Public Parking, Quiet Area, Rec./Community Centre, Schools, Shopping Nearby, Trails
- Topography: Flat
Details
- Parcel number: 641840316
- Zoning: R2
Construction
Type & style
- Home type: SingleFamily
- Architectural style: Bungaloft
- Property subtype: Single Family Residence, Residential
Materials
- Aluminum Siding, Concrete, Shingle Siding, Stone
- Foundation: Poured Concrete
- Roof: Shingle
Condition
- 0-5 Years
- New construction: No
- Year built: 2024
Utilities & green energy
- Sewer: Sewer (Municipal)
- Water: Municipal
- Utilities for property: Cable Connected, Cell Service, Electricity Connected, Fibre Optics, Natural Gas Connected, Recycling Pickup, Street Lights, Phone Connected
Community & HOA
Community
- Security: Carbon Monoxide Detector, Smoke Detector
Location
- Region: Crystal Beach
Financial & listing details
- Price per square foot: C$390/sqft
- Annual tax amount: C$3,319
- Date on market: 6/5/2026
- Inclusions: Carbon Monoxide Detector, Dishwasher, Dryer, Freezer, Range Hood, Refrigerator, Smoke Detector, Stove, Washer, Window Coverings, Stainless Steel Fridge, Stainless Steel Stove, Stainless Steel Dishwasher, Washer & Dryer, Window Coverings, All Lef's
- Exclusions: Tenants Belongings
- Electric utility on property: Yes
- Road surface type: Paved
Michael Bedioui, Salesperson
Michael Bedioui, Salesperson
By pressing Contact Agent, you agree that the real estate professional identified above may call/text you about your search, which may involve use of automated means and pre-recorded/artificial voices. You don't need to consent as a condition of buying any property, goods, or services. Message/data rates may apply. You also agree to our Terms of Use. Zillow does not endorse any real estate professionals. We may share information about your recent and future site activity with your agent to help them understand what you're looking for in a home.
Price history
| Date | Event | Price |
|---|---|---|
| 6/29/2026 | Price change | C$749,990-3.2%C$390/sqft |
Source: ITSO #40837133 Report a problem | ||
| 6/5/2026 | Listed for sale | C$774,990-12.4%C$403/sqft |
Source:  TRREB #X13249990 Report a problem TRREB #X13249990 Report a problem | ||
| 6/13/2024 | Listing removed | -- |
Source:  Cornerstone Association of REALTORS® - Hamilton-Burlington #H4195136 Report a problem Cornerstone Association of REALTORS® - Hamilton-Burlington #H4195136 Report a problem | ||
| 6/12/2024 | Listing removed | -- |
Source: Cornerstone Association of REALTORS® - Hamilton-Burlington #H4195614 Report a problem | ||
| 5/30/2024 | Listed for rent | C$2,800C$1/sqft |
Source: Cornerstone Association of REALTORS® - Hamilton-Burlington #H4195614 Report a problem | ||
| 5/24/2024 | Listed for sale | C$884,990C$460/sqft |
Source: Cornerstone Association of REALTORS® - Hamilton-Burlington #H4195136 Report a problem | ||
Public tax history
Tax history is unavailable.
Climate risks
Neighborhood: Crystal Beach
Nearby schools
GreatSchools rating
- 2/10Dr Antonia Pantoja Community School Of Academic ExGrades: PK-8Distance: 9 mi
- 1/10International Preparatory School At Grover ClevelaGrades: 9-12Distance: 9.5 mi
- C$---- bd-- ba-- sqft79 Beachwalk Cres, Fort Erie, ON L0S1N0Off Market
- C$749,9002 bd2 ba1.2k sqft39 Beachwalk Cres, Fort Erie, ON L0S1N0Pending
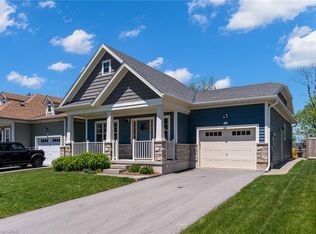
- C$674,9002 bd2 ba-- sqft92 Schooley Rd, Fort Erie, ON L0S1N0New Construction
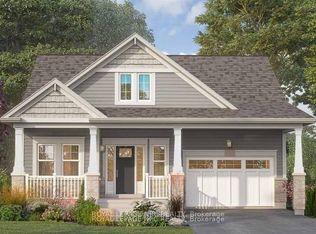
- C$679,9002 bd2 ba-- sqft281 Elmwood Ave, Fort Erie, ON L0S1N0New Construction
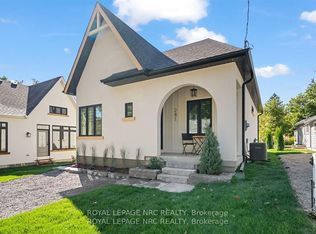
- C$349,9996,707.106 Square Feet0 Beechwood Ave, Fort Erie, ON L0S1N0Lot/Land
- C$159,5004,307.4 Square Feet0 Westwood Ave, Fort Erie, ON L0S1N0Lot/Land
- C$699,9003 bd2 ba-- sqft385 Westwood Ave, Fort Erie, ON L0S1N0For Sale
- C$899,9002 bd3 ba-- sqft47 Derby Rd, Fort Erie, ON L0S1N0For Sale
Similar homes
- C$699,9004 bd3 ba1.5k sqft203 Park St, Fort Erie, ON L0S 1N0For Sale
 MLS ID #40845059, Corey Schilstra, Salesperson, RE/MAX Escarpment Realty Inc.. ITSO
 - C$779,9004 bd4 ba1.8k sqft3814 Ryan Ave, Fort Erie, ON L0S 1B0For Sale
 MLS ID #40840517, Michael St. Jean, Salesperson, Michael St. Jean Realty Inc.. ITSO
 - C$599,0003 bd2 ba1.9k sqft3132 Evadere Ave, Fort Erie, ON L0S 1N0For Sale
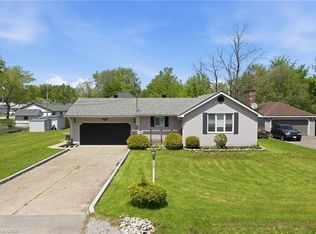 MLS ID #40832174, Kyrsten Feere, Salesperson, Royal LePage Real Estate Associates. ITSO
 - C$949,9992 bd2 ba1.4k sqft35 Butlers Dr N, Fort Erie, ON L0S 1N0For Sale
 MLS ID #40846903, Michael St. Jean, Salesperson, Michael St. Jean Realty Inc.. ITSO
 - C$924,9005 bd4 ba2.5k sqft502 Carrie Ave, Fort Erie, ON L0S 1N0For SaleMLS ID #40828922, Nicole Burns, Salesperson, Keller Williams Edge Realty. ITSO
- C$668,0003 bd4 ba1.5k sqftThe Shores, Fort Erie, ON L0S 1B0For SaleMLS ID #40829634, Cory Martin, Broker, Martin Group. ITSO
- C$424,9903 bd3 ba1.5k sqft3824 Roxborough Ave, Fort Erie, ON L0S 1B0For SaleMLS ID #40848835, Denise Joy Snyder, Broker, RE/MAX Escarpment Realty Inc.. ITSO
- C$899,9003 bd3 ba1.8k sqft3549 Canfield Cres, Fort Erie, ON L0S 1S0For SaleMLS ID #40846508, Greg Sykes, Salesperson, RE/MAX Niagara Realty Ltd.. ITSO
- C$689,0003 bd3 ba1.6k sqft8424 Mulberry Dr, Niagara Falls, ON L2H 0K4For SaleMLS ID #40851420, Tony Gigliotti, Salesperson, RE/MAX Niagara Realty Ltd.. ITSO
- C$749,0003 bd3 ba2.2k sqft7732 Butternut Blvd, Niagara Falls, ON L2H 0N7For SaleMLS ID #40839317, Bryan Jaskolka, Salesperson, CMI REAL ESTATE INC. ITSO
- C$699,9003 bd4 ba1.7k sqft8435 Kelsey Cres, Niagara Falls, ON L2H 0E6For SaleMLS ID #40851089, Jessica Magill, Salesperson, SOLID ROCK REALTY. ITSO
- C$739,9003 bd3 ba1.6k sqft4274 6th Ave, Niagara Falls, ON L2E 4S8For SaleMLS ID #40832220, Adrian Di Pietro, Salesperson, New Era Real Estate. ITSO
- C$549,9003 bd2 ba1k sqft970 E Parkdale Ave, Fort Erie, ON L2A 5B6For SaleMLS ID #40837772, Scott Fishman, Salesperson, Royal LePage NRC Realty Inc.. ITSO
- C$599,9994 bd2 ba1.8k sqft2934 Baker Rd, Niagara Falls, ON L2G 0K3For SaleMLS ID #40829397, Michael Hill, Salesperson, eXp Realty. ITSO
- C$779,0003 bd2 ba2.2k sqft150 Hodgkins Ave, Thorold, ON L2V 1M1For SaleMLS ID #40833763, Greg Sykes, Salesperson, RE/MAX Niagara Realty Ltd.. ITSO
- C$645,0004 bd3 ba1.6k sqft9338 White Oak Ave, Niagara Falls, ON L2G 3P6For SaleMLS ID #40850503, Tammy Trowers, Salesperson, Right at Home Realty. ITSO
- C$715,0004 bd3 ba2.2k sqft1 Beatty Ave, Thorold, ON L3B 0E9For SaleMLS ID #40829905, Samantha Ramos, Salesperson, Royal LePage Wolle Realty. ITSO
- C$764,9003 bd-- ba1.3k sqft285 S Pelham Rd, Welland, ON L3C 0E6For SaleMLS ID #40842576, Stephen Canjar, Salesperson, Real Broker Ontario Ltd.. ITSO
- C$795,0004 bd3 ba2k sqft13 Steven Dr, Thorold, ON L3B 0G2For SaleMLS ID #40836838, Kayla Smith, Salesperson, RE/MAX Escarpment Realty Inc.. ITSO
- C$749,9004 bd3 ba1.5k sqft379 Michael Dr, Welland, ON L3C 0A5New ConstructionMLS ID #40819880, Ed Dunn Jr., Salesperson, CANFIN REALTY SERVICES INC.. ITSO
