MUST BE SEEN! BEST IN PRICE RANGE! UNDER PRICED! Set on a quiet cul-de-sac in one of Welland’s most desirable neighbourhoods, this custom-built raised bungalow with a lofted bedroom level offers modern style and exceptional functionality. Built in 2014, it features a striking stone and acrylic stucco exterior, along with a stamped concrete double-wide driveway leading to an extended double-car garage—perfect for extra storage or car enthusiasts. Inside, a bright open-concept main floor is filled with natural light and finished with durable, scratch-resistant laminate flooring. The kitchen impresses with granite countertops, high-end appliances, a large island, and ample cabinetry, all overlooking the dining and living areas with a cozy gas fireplace. With 4 spacious bedrooms and 3 full bathrooms, the layout is ideal for families. The private upper level includes a primary suite with a 3-piece ensuite, while the lower level offers two additional bedrooms, a full bath, and a large recreation room with a second gas fireplace. A separate walk-up from the laundry room to the garage adds excellent in-law suite potential. Enjoy outdoor living with a multi-tier deck, waterfall feature, enclosed pergola with gas lines, and a second pergola ready for an outdoor kitchen. Additional highlights include 200-amp service, a 240V garage outlet, and ample storage throughout. Close to shopping, parks, and schools, this home delivers comfort, versatility, and outstanding value.
New construction
C$749,900
379 Michael Dr, Welland, ON L3C 0A5
4beds
1,503sqft
Single Family Residence, Residential
Built in 2014
360 Square Feet Lot
$-- Zestimate®
C$499/sqft
C$-- HOA
What's special
Durable scratch-resistant laminate flooringHigh-end appliancesLarge islandAmple cabinetryMulti-tier deckWaterfall featureAmple storage throughout
- 107 days |
- 5 |
- 0 |
Zillow last checked:
Listing updated:
Listed by:
Ed Dunn Jr., Salesperson,
CANFIN REALTY SERVICES INC.
Source: ITSO,MLS®#: 40819880Originating MLS®#: Cornerstone Association of REALTORS®
Facts & features
Interior
Bedrooms & bathrooms
- Bedrooms: 4
- Bathrooms: 3
- Full bathrooms: 3
Other
- Description: Ensuite Bathroom
- Level: Second
Bedroom
- Level: Second
Bedroom
- Level: Lower
Bedroom
- Level: Lower
Bathroom
- Features: 3-Piece, Ensuite
- Level: Second
Bathroom
- Features: 4-Piece
- Level: Second
Bathroom
- Features: 4-Piece
- Level: Lower
Dining room
- Level: Main
Family room
- Level: Main
Kitchen
- Level: Main
Living room
- Level: Lower
Utility room
- Level: Lower
Heating
- Forced Air, Natural Gas
Cooling
- Central Air
Appliances
- Included: Water Heater Owned, Water Softener, Built-in Microwave, Dishwasher, Dryer, Gas Oven/Range, Gas Stove, Refrigerator, Stove, Washer, Wine Cooler
- Laundry: Lower Level
Features
- Central Vacuum, Auto Garage Door Remote(s)
- Windows: Window Coverings
- Basement: Walk-Up Access,Full,Finished
- Has fireplace: No
Interior area
- Total structure area: 2,105
- Total interior livable area: 1,503 sqft
- Finished area above ground: 1,503
- Finished area below ground: 602
Video & virtual tour
Property
Parking
- Total spaces: 6
- Parking features: Attached Garage, Garage Door Opener, Concrete, Inside Entrance, Private Drive Double Wide
- Attached garage spaces: 2
- Uncovered spaces: 4
Features
- Stories: 1
- Patio & porch: Deck
- Exterior features: Lighting, Privacy
- Frontage type: North
- Frontage length: 39.37
Lot
- Size: 360 Square Feet
- Dimensions: 39.37 x 98.43
- Features: Urban, Rectangular, Highway Access, Park, Place of Worship, Playground Nearby, Public Transit, Schools, Shopping Nearby
- Topography: Flat
Details
- Parcel number: 640780328
- Lease amount: $0
- Zoning: RL1
Construction
Type & style
- Home type: SingleFamily
- Architectural style: Bungalow Raised
- Property subtype: Single Family Residence, Residential
Materials
- Stone, Stucco
- Foundation: Poured Concrete
- Roof: Asphalt Shing
Condition
- 6-15 Years,New Construction
- New construction: Yes
- Year built: 2014
Utilities & green energy
- Sewer: Sewer (Municipal)
- Water: Municipal
Community & HOA
Community
- Security: Carbon Monoxide Detector, Smoke Detector, Smoke Detector(s)
Location
- Region: Welland
Financial & listing details
- Price per square foot: C$499/sqft
- Annual tax amount: C$6,370
- Date on market: 4/13/2026
- Inclusions: Built-in Microwave, Carbon Monoxide Detector, Central Vac, Dishwasher, Dryer, Garage Door Opener, Gas Oven/Range, Gas Stove, Refrigerator, Smoke Detector, Stove, Washer, Window Coverings, Wine Cooler
- Exclusions: None
Ed Dunn Jr., Salesperson
Ed Dunn Jr., Salesperson
(905) 928-7653
By pressing Contact Agent, you agree that the real estate professional identified above may call/text you about your search, which may involve use of automated means and pre-recorded/artificial voices. You don't need to consent as a condition of buying any property, goods, or services. Message/data rates may apply. You also agree to our Terms of Use. Zillow does not endorse any real estate professionals. We may share information about your recent and future site activity with your agent to help them understand what you're looking for in a home.
Price history
| Date | Event | Price |
|---|---|---|
| 7/28/2026 | Listed for rent | C$3,000C$2/sqft |
Source:  TRREB #X13612784 Report a problem TRREB #X13612784 Report a problem | ||
| 7/7/2026 | Price change | C$749,900-2.6%C$499/sqft |
Source: ITSO #40819880 Report a problem | ||
| 6/11/2026 | Price change | C$769,900-0.6%C$512/sqft |
Source: ITSO #40819880 Report a problem | ||
| 4/13/2026 | Listed for sale | C$774,900C$516/sqft |
Source: ITSO #40819880 Report a problem | ||
Public tax history
Tax history is unavailable.
Climate risks
Neighborhood: L3C
Nearby schools
GreatSchools rating
- 4/10Harry F Abate Elementary SchoolGrades: 2-6Distance: 13.3 mi
- 3/10Gaskill Preparatory SchoolGrades: 7-8Distance: 14.2 mi
- 3/10Niagara Falls High SchoolGrades: 9-12Distance: 15.1 mi
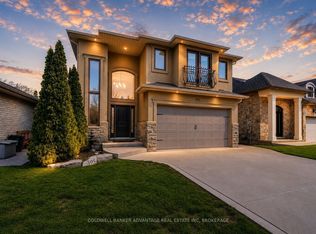
- C$819,0003 bd4 ba-- sqft395 Michael Dr, Welland, ON L3C0A5For Sale
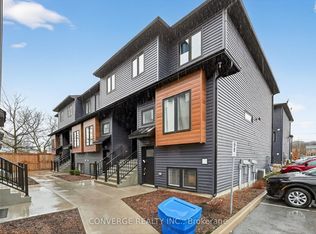
- C$399,9003 bd3 ba-- sqft781 Clare Ave #122, Welland, ON L3C0K1For Sale

- C$2,2003 bd2 ba-- sqft781 Clare Ave #22, Welland, ON L3C0K1For Rent
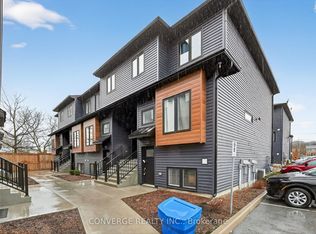
- C$505,0003 bd3 ba-- sqft781 Clare Ave #222, Welland, ON L3C3B9For Sale
- C$--2 bd1 ba-- sqft539 Woodlawn Rd #1, Welland, ON L3C3K2Off Market
- C$--1 bd1 ba-- sqft539 Woodlawn Rd #B1, Welland, ON L3C3K2Off Market
- C$--1 bd1 ba-- sqft539 Woodlawn Rd, Welland, ON L3C3K2Off Market
- C$848,9005 bd4 ba-- sqft657 Clare Ave, Welland, ON L3C7E2For Sale
Similar homes
- C$764,9003 bd-- ba1.3k sqft285 S Pelham Rd, Welland, ON L3C 0E6For Sale
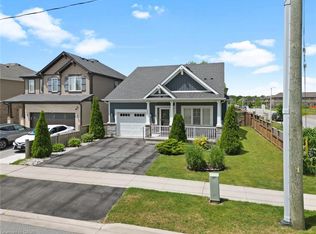 MLS ID #40842576, Stephen Canjar, Salesperson, Real Broker Ontario Ltd.. ITSO
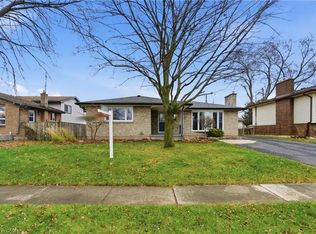
 - C$729,0005 bd2 ba1.6k sqft22 Colonial St, Welland, ON L3C 5W5For Sale
 MLS ID #40790872, Rob Golfi, Salesperson, RE/MAX Escarpment Golfi Realty Inc.. ITSO
 - C$689,0003 bd3 ba1.6k sqft8424 Mulberry Dr, Niagara Falls, ON L2H 0K4For Sale
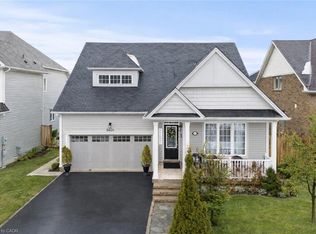 MLS ID #40851420, Tony Gigliotti, Salesperson, RE/MAX Niagara Realty Ltd.. ITSO
 - C$649,9003 bd1 ba1.7k sqft323 Regional Rd #20, Pelham, ON L0S 1C0For Sale
 MLS ID #40836625, Bill Brouwer, Salesperson, RE/MAX Garden City Realty Inc.. ITSO
 - C$729,9003 bd2 ba1.2k sqft181 Woodside Dr, Saint Catharines, ON L2T 1X7For SaleMLS ID #40845579, Shawn Delaat, Salesperson, RE/MAX Niagara Realty Ltd.. ITSO
- C$724,9004 bd2 ba1.3k sqft7192 Kelly Dr, Niagara Falls, ON L2H 3K1For SaleMLS ID #40821112, Chris Knighton, Salesperson, eXp Realty. ITSO
- C$949,8004 bd4 ba2k sqft334 Viger Dr, Welland, ON L3B 0E2For SaleMLS ID #40833680, Rob Golfi, Salesperson, RE/MAX Escarpment Golfi Realty Inc.. ITSO
- C$519,9004 bd2 ba996 sqft31 Mayfair Dr, Welland, ON L3C 7A2For SaleMLS ID #40829337, Dianna Bradbury, Broker of Record, Bradbury Estate Realty Inc.. ITSO
- C$739,9554 bd2 ba1.3k sqft7880 Ascot Cir, Niagara Falls, ON L2H 3E4For SaleMLS ID #40839233, Melissa Oag, Salesperson, REALTY ONE GROUP INSIGHT. ITSO
- C$809,9003 bd1 ba1.3k sqft3745 King St, Lincoln, ON L0R 2C0For SaleMLS ID #40848773, Catherine Poirier, Salesperson, RE/MAX Garden City Realty Inc.. ITSO
- C$799,9003 bd2 ba1.2k sqft5062 Friesen Blvd, Lincoln, ON L0R 1B5For SaleMLS ID #40851336, Rob Golfi, Salesperson, RE/MAX Escarpment Golfi Realty Inc.. ITSO
- C$849,9004 bd3 ba1.1k sqft952 Robinson Rd, Haldimand County, ON N1A 2W1For SaleMLS ID #40844554, Corey Schilstra, Salesperson, RE/MAX Escarpment Realty Inc.. ITSO
- C$760,0004 bd3 ba1.5k sqft2786 Lalemant Rd, Niagara Falls, ON L2J 3Z4For SaleMLS ID #40843071, Greg Sykes, Salesperson, RE/MAX Niagara Realty Ltd.. ITSO
- C$839,9004 bd2 ba1.5k sqft12 Huntington Ln, Saint Catharines, ON L2S 3J5For SaleMLS ID #40850034, Krista Toussaint, Salesperson, RE/MAX Escarpment Realty Inc.. ITSO
- C$695,0003 bd2 ba1.6k sqft393 Marshagan Rd, Haldimand County, ON N1A 2W2For SaleMLS ID #40846788, James Micallef, Salesperson, ROYAL LEPAGE SIGNATURE REALTY. ITSO
- C$725,0006 bd3 ba1.5k sqft3482 Dominion Rd, Fort Erie, ON L0S 1N0For SaleMLS ID #40838178, Kevin Gibson, Salesperson, RE/MAX Niagara Realty Ltd.. ITSO
- C$699,0004 bd2 ba1.1k sqft6478 Russell St, Niagara Falls, ON L2J 1P5For SaleMLS ID #40833652, Lindsey Phieffer, Broker of Record, VINTAGE REAL ESTATE CO. LTD.. ITSO
- C$699,9003 bd2 ba1.1k sqft1052 Vansickle Rd N, Saint Catharines, ON L2S 2X3For SaleMLS ID #40845353, Scott Fishman, Salesperson, Royal LePage NRC Realty Inc.. ITSO
- C$568,0003 bd2 ba1k sqft7506 Jubilee Dr, Niagara Falls, ON L2G 7J5For SaleMLS ID #40851911, Kayla Smith, Salesperson, RE/MAX Escarpment Realty Inc.. ITSO
- C$739,9003 bd3 ba1.6k sqft4274 6th Ave, Niagara Falls, ON L2E 4S8For SaleMLS ID #40832220, Adrian Di Pietro, Salesperson, New Era Real Estate. ITSO
