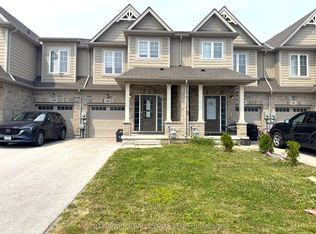
This brand-new condo is ready for you to move in and enjoy. The galley-style kitchen features quartz countertops, a breakfast bar, and stainless steel appliances including a fridge, stove, dishwasher, and microwave range hood. The open-concept main floor offers carpet-free living, a terrace door leading to the rear deck, and a convenient 2-piece powder room.An on-demand water heater, gas forced-air furnace, and central air conditioning provide year-round comfort.Upstairs, you'll find three bedrooms, a laundry closet with a stackable washer and dryer, and two full bathrooms. The primary bedroom includes a 4-piece ensuite and a walk-in closet, while a second 4-piece bathroom serves the remaining bedrooms.This condo also comes with two dedicated parking spaces included in the price.Don't wait - this is a fantastic opportunity to own a modern, move-in-ready home.
For sale
C$399,900
781 Clare Ave #122, Welland, ON L3C 0K1
3beds
3baths
Townhouse
Built in ----
-- sqft lot
$-- Zestimate®
C$--/sqft
C$469/mo HOA
What's special
Open concept main floorOn demand water heaterCentral air
- 105 days |
- 43 |
- 0 |
Zillow last checked:
Listing updated:
Listed by:
RE/MAX NIAGARA REALTY LTD, BROKERAGE
Source: TRREB,MLS®#: X13079014 Originating MLS®#: Niagara Association of REALTORS
Originating MLS®#: Niagara Association of REALTORSFacts & features
Interior
Bedrooms & bathrooms
- Bedrooms: 3
- Bathrooms: 3
Bedroom
- Level: Second
- Dimensions: 3.05 x 3.45
Bedroom 2
- Level: Second
- Dimensions: 3.56 x 2.62
Bedroom 3
- Level: Second
- Dimensions: 3.06 x 2.51
Bathroom
- Level: Second
- Dimensions: 1.52 x 2.88
Bathroom
- Level: Second
- Dimensions: 2.9 x 1.52
Bathroom
- Level: Main
- Dimensions: 2.06 x 1.02
Dining room
- Level: Main
- Dimensions: 2.44 x 4.09
Kitchen
- Level: Main
- Dimensions: 3.35 x 4.09
Living room
- Level: Main
- Dimensions: 4.88 x 4.09
Heating
- Forced Air, Gas
Cooling
- Central Air
Appliances
- Included: Instant Hot Water
- Laundry: Laundry Closet, In-Suite Laundry
Features
- Water Meter
- Basement: None
- Has fireplace: No
Interior area
- Living area range: 1200-1399 null
Video & virtual tour
Property
Parking
- Total spaces: 2
- Parking features: Assigned
Features
- Stories: 2
- Patio & porch: Deck
- Exterior features: Year Round Living, Open Balcony
- Waterfront features: None
Lot
- Features: Hospital, Level, Library, Park, Public Transit
- Topography: Flat
Details
- Parcel number: 649880045
Construction
Type & style
- Home type: Townhouse
- Property subtype: Townhouse
Materials
- Vinyl Siding
- Foundation: Poured Concrete
- Roof: Fibreglass Shingle
Details
- Builder name: Builtup Developments Inc.
Community & HOA
HOA
- Amenities included: BBQs Allowed
- Services included: Common Elements Included
- HOA fee: C$469 monthly
- HOA name: Niagara
Location
- Region: Welland
Financial & listing details
- Tax assessed value: C$249,000
- Annual tax amount: C$4,735
- Date on market: 5/4/2026
Price history
Price history is unavailable.
Public tax history
Tax history is unavailable.
Climate risks
Neighborhood: L3C
Nearby schools
GreatSchools rating
- 4/10Harry F Abate Elementary SchoolGrades: 2-6Distance: 13.3 mi
- 3/10Gaskill Preparatory SchoolGrades: 7-8Distance: 14.1 mi
- 3/10Niagara Falls High SchoolGrades: 9-12Distance: 15 mi
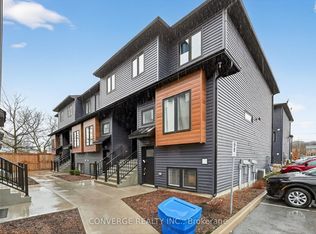
- C$2,2003 bd2 ba-- sqft781 Clare Ave #22, Welland, ON L3C0K1For Rent
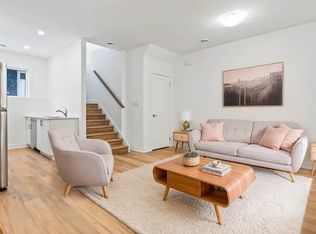
- C$1,6951 bd1 ba-- sqft781 Clare Ave #214, Welland, ON L3C3B9For Rent
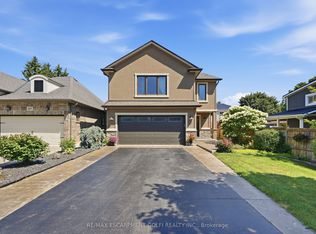
- C$3,0004 bd3 ba-- sqft379 Michael Dr, Welland, ON L3C0A5For Rent
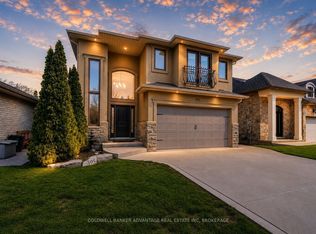
- C$799,9003 bd4 ba-- sqft395 Michael Dr, Welland, ON L3C0A5For Sale
- C$599,0005 bd2 ba-- sqft11 Village Ct, Welland, ON L3C6K4For Sale
- C$419,9992 bd2 ba-- sqft110 Silvan Dr #2, Welland, ON L3C6Z5For Sale
- C$1,3991 bd1 ba-- sqft100 Larchwood Cir, Welland, ON L3C6T3For Rent
- C$848,9005 bd4 ba-- sqft657 Clare Ave, Welland, ON L3C7E2For Sale
Similar homes
- C$499,0003 bd3 ba-- sqft180 Sunflower Pl, Welland, ON L3C 0H9For Sale
 MLS ID #X12543840, CENTURY 21 PEOPLE`S CHOICE REALTY INC.. TRREB
 - C$529,0004 bd4 ba-- sqft100 Sunflower Pl, Welland, ON L3C 0H8For Sale
 MLS ID #X13598678, CITYSCAPE REAL ESTATE LTD.. TRREB
 - C$474,9002 bd2 ba-- sqft529 S Pelham Rd #306, Welland, ON L3C 3C7For Sale
 MLS ID #X13607660, COLDWELL BANKER ADVANTAGE REAL ESTATE INC, BROKERAGE. TRREB
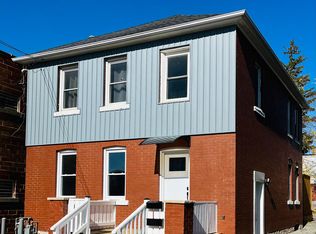
 - C$449,9004 bd2 ba-- sqft14 Albert St, Welland, ON L3B 4L2For Sale
 MLS ID #X13042106, COLDWELL BANKER ADVANTAGE REAL ESTATE INC, BROKERAGE. TRREB
 - C$409,9002 bd2 ba-- sqft50 Herrick Ave #115, Saint Catharines, ON L2P 0G3For SaleMLS ID #X13683368, HOMELIFE LANDMARK REALTY INC.. TRREB
- C$269,0003 bd1 ba-- sqftRose Village, Welland, ON L3B 5V8For SaleMLS ID #X13614664, CENTURY 21 PERCY FULTON LTD.. TRREB
- C$484,9003 bd3 ba1.4k sqft60 Canterbury Dr #25, Saint Catharines, ON L2P 0E7For SaleMLS ID #40856311, Cristian Tarta, Salesperson, PEAK REALTY LTD.. ITSO
- C$560,0005 bd4 ba1.4k sqft80 Monarch St, Welland, ON L3C 0E6For SaleMLS ID #40833191, Nav Takkar, Broker, Re/Max President Realty. ITSO
- C$450,0004 bd2 ba-- sqft65 Saint Andrews Ave, Welland, ON L3B 1E3For SaleMLS ID #X13145480, BAY STREET GROUP INC.. TRREB
- C$399,0003 bd2 ba-- sqft29 Saint Hildas Ct, Saint Catharines, ON L2R 7H1For SaleMLS ID #X13573308, RE/MAX GARDEN CITY REALTY INC, BROKERAGE. TRREB
- C$394,9002 bd1 ba-- sqft302 Vine St #31, Saint Catharines, ON L2M 7M6For SaleMLS ID #X13541306, ROYAL LEPAGE NRC REALTY. TRREB
- C$579,9006 bd3 ba-- sqft597 1st Ave, Welland, ON L3C 1Z2For SaleMLS ID #X13178222, COLDWELL BANKER ADVANTAGE REAL ESTATE INC, BROKERAGE. TRREB
- C$524,9003 bd3 ba-- sqft77 Keelson St, Welland, ON L3B 0M4For SaleMLS ID #X13171740, COLDWELL BANKER ADVANTAGE REAL ESTATE INC, BROKERAGE. TRREB
- C$489,0002 bd2 ba-- sqft176 Kingsway, Welland, ON L3B 3N9For SaleMLS ID #X13541812, ICI SOURCE REAL ASSET SERVICES INC.. TRREB
- C$545,0003 bd3 ba-- sqft216 Explorer Way, Thorold, ON L2V 0K2For SaleMLS ID #X13657944, CENTURY 21 PEOPLE`S CHOICE REALTY INC.. TRREB
- C$449,0003 bd2 ba-- sqft7768 Ascot Cir #86, Niagara Falls, ON L2H 3P9For SaleMLS ID #X13225328, KW Living Realty. TRREB
- C$599,0004 bd3 ba-- sqft35 Caroline St, Welland, ON L3B 0J8For SaleMLS ID #X13651014, CENTURY 21 PROPERTY ZONE REALTY INC.. TRREB
- C$399,9995 bd3 ba-- sqft62 Currie St, Saint Catharines, ON L2M 5M8For SaleMLS ID #X13084190, iCloud Realty Ltd.. TRREB
- C$385,0003 bd2 ba576 sqftSun Retreats Sherkston Shores, Pt Colborne, ON L0S 1R0For SaleMLS ID #565351, Amie Klauck. MHBO
- C$369,0002 bd2 ba-- sqft4263 4th Ave #612, Niagara Falls, ON L2E 0C2For SaleMLS ID #X13597346, CITYSCAPE REAL ESTATE LTD.. TRREB
