Beautifully Updated 2-Bedroom Condo Townhome with Private Parking. Welcome to a home that offers something today's buyers are actively searching for: affordability, peace of mind, and the feeling that everything has already been done. This bright and beautifully maintained 2-bedroom, 2-bathroom condo townhome has been extensively updated throughout, offering a true turnkey opportunity. From the moment you step inside, you'll notice the seamless flow of new flooring throughout the entire home, complemented by updated doors, modern hardware, and stylish light fixtures that create a clean, contemporary feel. The modern and tastefully renovated kitchen is a standout feature, complete with new cabinetry, stone countertops, stainless steel appliances, and updated fixtures-designed for both everyday ease and entertaining. The main level offers a functional and inviting layout, featuring a spacious living area open to a dedicated dining space, and a convenient 2-piece powder room for guests. Upstairs, the home continues to impress with two well-sized bedrooms, including a large primary bedroom with a double closet and cozy fireplace, adding warmth and character. The second bedroom is freshly painted with ample storage-ideal for a home office, guest room, or growing family. The 4-piece bathroom has been updated with a modern vanity and fixtures, maintaining a clean, refreshed look. The partially finished basement provides valuable additional space with two separate rooms currently used as a home gym and flex space. Whether you need a home office, guest area, or additional living space, this level offers versatility and is easily adaptable for your current lifestyle. Step outside to your private, fenced patio with a mature maple tree, creating a quiet outdoor retreat-perfect for morning coffee or unwinding at the end of the day. Close to all amenities: shopping, public & catholic schools, hospital, Niagara College, highways, parks and trails. Just move in!
For sale
C$455,000
110 Silvan Dr #2, Welland, ON L3C 6Z5
2beds
2baths
Townhouse
Built in ----
-- sqft lot
$-- Zestimate®
C$--/sqft
C$309/mo HOA
What's special
Updated doorsModern hardwareStylish light fixturesNew cabinetryStone countertopsStainless steel appliancesUpdated fixtures
- 127 days |
- 1 |
- 0 |
Zillow last checked:
Listing updated:
Listed by:
MAIN STREET REALTY LTD.
Source: TRREB,MLS®#: X12932522 Originating MLS®#: Toronto Regional Real Estate Board
Originating MLS®#: Toronto Regional Real Estate BoardFacts & features
Interior
Bedrooms & bathrooms
- Bedrooms: 2
- Bathrooms: 2
Primary bedroom
- Level: Second
- Dimensions: 4.93 x 3.75
Bedroom
- Level: Second
- Dimensions: 4.32 x 2.74
Den
- Level: Basement
- Dimensions: 4.57 x 2.43
Dining room
- Level: Main
- Dimensions: 3.9 x 3.35
Exercise room
- Level: Basement
- Dimensions: 3.68 x 2.74
Kitchen
- Level: Main
- Dimensions: 3.29 x 2.74
Living room
- Level: Main
- Dimensions: 4.93 x 3.35
Heating
- Forced Air, Gas
Cooling
- Central Air
Appliances
- Included: Water Heater
- Laundry: In Basement
Features
- Basement: Partially Finished
- Has fireplace: No
Interior area
- Living area range: 1000-1199 null
Video & virtual tour
Property
Parking
- Total spaces: 1
- Parking features: Private
Accessibility
- Accessibility features: Parking
Features
- Stories: 2
- Patio & porch: Patio
- Exterior features: Terrace Balcony
- Waterfront features: None
Lot
- Features: Fenced Yard
- Topography: Level
Details
- Parcel number: 648510002
Construction
Type & style
- Home type: Townhouse
- Property subtype: Townhouse
- Attached to another structure: Yes
Materials
- Vinyl Siding, Brick Front
Utilities & green energy
- Utilities for property: Cell Services
Community & HOA
HOA
- Amenities included: Visitor Parking
- Services included: Building Insurance Included, Common Elements Included, Parking Included
- HOA fee: C$309 monthly
- HOA name: Unknown
Location
- Region: Welland
Financial & listing details
- Annual tax amount: C$2,567
- Date on market: 3/28/2026
MAIN STREET REALTY LTD.
MAIN STREET REALTY LTD.
By pressing Contact Agent, you agree that the real estate professional identified above may call/text you about your search, which may involve use of automated means and pre-recorded/artificial voices. You don't need to consent as a condition of buying any property, goods, or services. Message/data rates may apply. You also agree to our Terms of Use. Zillow does not endorse any real estate professionals. We may share information about your recent and future site activity with your agent to help them understand what you're looking for in a home.
Price history
Price history is unavailable.
Public tax history
Tax history is unavailable.
Climate risks
Neighborhood: L3C
Nearby schools
GreatSchools rating
- 4/10Harry F Abate Elementary SchoolGrades: 2-6Distance: 13.2 mi
- 3/10Gaskill Preparatory SchoolGrades: 7-8Distance: 14 mi
- 3/10Niagara Falls High SchoolGrades: 9-12Distance: 14.9 mi
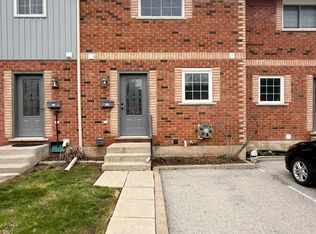
- C$429,9002 bd2 ba-- sqft110 Silvan Dr #20, Welland, ON L3C6Z5For Sale
- C$1,3991 bd1 ba-- sqft100 Larchwood Cir, Welland, ON L3C6T3For Rent

- C$399,9003 bd3 ba-- sqft781 Clare Ave #122, Welland, ON L3C0K1For Sale

- C$2,2003 bd2 ba-- sqft781 Clare Ave #22, Welland, ON L3C0K1For Rent
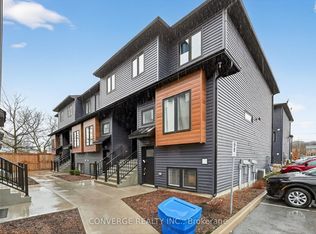
- C$505,0003 bd3 ba-- sqft781 Clare Ave #222, Welland, ON L3C3B9For Sale
- C$410,0003 bd2 ba1k sqft74 Silvan Dr, Welland, ON L3C6C3Sold
- C$848,9005 bd4 ba-- sqft657 Clare Ave, Welland, ON L3C7E2For Sale
- C$749,9004 bd3 ba1.5k sqft379 Michael Dr, Welland, ON L3C0A5New Construction
Similar homes
- C$519,9003 bd3 ba-- sqft206 Heron St, Welland, ON L3C 0G7For Sale
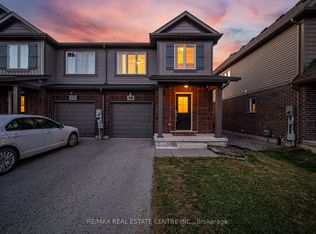 MLS ID #X13620962, RE/MAX REAL ESTATE CENTRE INC.. TRREB
 - C$482,9003 bd2 ba-- sqft125 Sunflower Pl, Welland, ON L3C 0H9For Sale
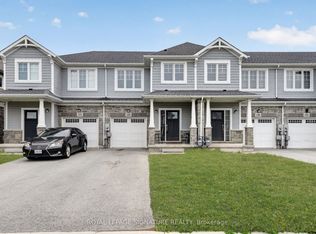 MLS ID #X13484420, ROYAL LEPAGE SIGNATURE REALTY. TRREB
 - C$519,9003 bd2 ba-- sqft159 Heron St, Welland, ON L3C 0G8For Sale
 MLS ID #X13598978, RE/MAX NIAGARA REALTY LTD, BROKERAGE. TRREB
 - C$649,0002 bd2 ba-- sqft54 Borden Trl, Welland, ON L3C 0H1For Sale
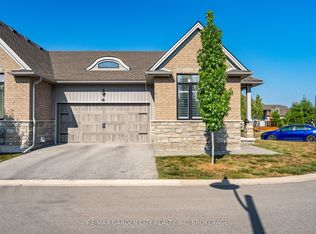 MLS ID #X13624134, RE/MAX GARDEN CITY REALTY INC, BROKERAGE. TRREB
 - C$459,9004 bd2 ba-- sqft84 State St, Welland, ON L3B 4K5For SaleMLS ID #X13412016, ROYAL LEPAGE NRC REALTY. TRREB
- C$579,0003 bd2 ba-- sqft25 Rice Rd, Welland, ON L3C 2V4For SaleMLS ID #X13595386, RE/MAX NIAGARA REALTY LTD, BROKERAGE. TRREB
- C$419,9002 bd1 ba-- sqft42 McCormick St, Welland, ON L3C 4L9For SaleMLS ID #X13467790, RE/MAX NIAGARA REALTY LTD, BROKERAGE. TRREB
- C$490,0002 bd1 ba-- sqft809 Broadway, Welland, ON L3C 5M9For SaleMLS ID #X13448678, RE/MAX NIAGARA REALTY LTD, BROKERAGE. TRREB
- C$394,9003 bd2 ba1.3k sqft26 State St, Welland, ON L3B 4K3For SaleMLS ID #40849150, Michael St. Jean, Salesperson, Michael St. Jean Realty Inc.. ITSO
- C$415,0003 bd2 ba-- sqft5982 Dunn St #8, Niagara Falls, ON L2G 7J9For SaleMLS ID #X13628344, Real Broker Ontario Ltd.. TRREB
- C$449,9003 bd2 ba-- sqft13 Maple St, Saint Catharines, ON L2R 2A6For SaleMLS ID #X13624872, RE/MAX GARDEN CITY REALTY INC.. TRREB
- C$474,9003 bd2 ba-- sqft26 Chicory Cres, Saint Catharines, ON L2R 0A5For SaleMLS ID #X13596514, BOSLEY REAL ESTATE LTD.,. TRREB
- C$449,9002 bd2 ba-- sqft6045 Dunn St #104, Niagara Falls, ON L2G 2P2For SaleMLS ID #X13214428, RE/MAX NIAGARA REALTY LTD, BROKERAGE. TRREB
- C$638,9004 bd2 ba-- sqft3 Fallingbrook Dr, Pelham, ON L0S 1E1For SaleMLS ID #X13617092, RE/MAX GARDEN CITY REALTY INC, BROKERAGE. TRREB
- C$629,9905 bd3 ba-- sqft428 Thorold Rd, Welland, ON L3C 3W6For SaleMLS ID #X13445010, ROCK STAR REAL ESTATE INC.. TRREB
- C$599,0004 bd2 ba-- sqft57 Dexter Dr, Welland, ON L3C 4B7For SaleMLS ID #X13484140, THE CANADIAN HOME REALTY INC.. TRREB
- C$649,9004 bd2 ba-- sqft34 Donna Marie Dr, Welland, ON L3C 2X5For SaleMLS ID #X13605412, RE/MAX GARDEN CITY REALTY INC, BROKERAGE. TRREB
- C$489,9003 bd3 ba-- sqft47 Scarlett Cmn, Saint Catharines, ON L2P 0C4For SaleMLS ID #X13597048, RE/MAX NIAGARA REALTY LTD, BROKERAGE. TRREB
- C$489,5004 bd2 ba-- sqft19 Black Knight Rd, Saint Catharines, ON L2N 3B9For SaleMLS ID #X13629196, RE/MAX GARDEN CITY REALTY INC, BROKERAGE. TRREB
- C$459,0004 bd3 ba-- sqft2 Kent St, Saint Catharines, ON L2S 1H1For SaleMLS ID #X13599712, REVEL Realty Inc., Brokerage. TRREB
