This immaculate 3+1 bedroom, 2-bathroom, 4-level backsplit semi sits on a quiet, family-friendly street in a highly desirable North End neighborhood just steps from Lake Ontario and Port Dalhousie. The main level features a bright, tastefully updated kitchen alongside a spacious living and dining combination finished with warm walnut-toned hardwood floors. Upstairs, you'll find three generous bedrooms and a brand new 4-piece bath featuring his and hers sinks. The versatile lower levels offer endless flexibility-featuring a cozy finished family room, a 4th bedroom, and a 3-piece bath, making it ideal for large families, working from home, or potential in-law arrangements. Down on the lowest level, you'll find a clean laundry area, tons of storage, and a large high-ceiling room waiting for your custom finishes! Step outside to a fully fenced rear yard perfect for kids and pets. Big-ticket updates offer complete peace of mind, including a New A/C - heat pump (2025), Brand-New Furnace and on demand water heater (August 2026), updated windows, and roof shingles. Includes appliances. Just turn the key and move right in!
For sale
C$489,500
19 Black Knight Rd, Saint Catharines, ON L2N 3B9
4beds
2baths
Single Family Residence
Built in ----
4,200 Square Feet Lot
$-- Zestimate®
C$--/sqft
C$-- HOA
What's special
Bright tastefully updated kitchenWarm walnut-toned hardwood floorsThree generous bedroomsCozy finished family roomClean laundry areaTons of storageLarge high-ceiling room
- 47 days
- 35
- 0
Zillow last checked:
Listing updated:
Listed by:
RE/MAX GARDEN CITY REALTY INC, BROKERAGE
Source: TRREB,MLS®#: X13629196 Originating MLS®#: Niagara Association of REALTORS
Originating MLS®#: Niagara Association of REALTORSFacts & features
Interior
Bedrooms & bathrooms
- Bedrooms: 4
- Bathrooms: 2
Primary bedroom
- Level: Second
- Dimensions: 3.73 x 3.4
Bedroom
- Level: Second
- Dimensions: 3.87 x 2.48
Bedroom
- Level: Lower
- Dimensions: 3 x 2.86
Bedroom
- Level: Second
- Dimensions: 2.87 x 2.44
Bathroom
- Level: Second
- Dimensions: 3.41 x 2.08
Bathroom
- Level: Lower
- Dimensions: 2.87 x 1.22
Other
- Level: Basement
Breakfast
- Level: Main
- Dimensions: 2.55 x 2.45
Family room
- Level: Lower
- Dimensions: 5.19 x 3.56
Foyer
- Level: Main
- Dimensions: 1.68 x 1.46
Kitchen
- Level: Main
- Dimensions: 3 x 2.55
Living room
- Level: Main
- Dimensions: 7.4 x 4.41
Heating
- Forced Air, Gas
Cooling
- Central Air
Features
- Storage
- Basement: Full,Partially Finished
- Has fireplace: No
Interior area
- Living area range: 700-1100 null
Property
Parking
- Total spaces: 3
- Parking features: Private
Features
- Pool features: None
Lot
- Size: 4,200 Square Feet
Details
- Additional structures: Shed
- Parcel number: 462340104
Construction
Type & style
- Home type: SingleFamily
- Property subtype: Single Family Residence
Materials
- Brick, Vinyl Siding
- Foundation: Poured Concrete
- Roof: Asphalt Shingle
Utilities & green energy
- Sewer: Sewer
Community & HOA
Location
- Region: Saint Catharines
Financial & listing details
- Annual tax amount: C$3,603
- Date on market: 8/1/2026
Price history
Price history is unavailable.
Public tax history
Tax history is unavailable.
Climate risks
Neighborhood: The North End
- C$--3 bd1 ba-- sqft11 Black Knight Rd, Saint Catharines, ON L2N3B9Off Market

- C$589,9003 bd2 ba-- sqft28 Black Knight Rd, Saint Catharines, ON L2N3C1For Sale

- C$448,5003 bd2 ba984 sqft18 Prince Paul Cres, Saint Catharines, ON L2N3A9Sold
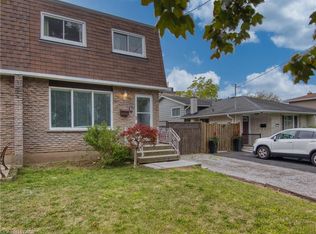
- C$664,9006 bd2 ba1.3k sqft557 Lake St, Saint Catharines, ON L2N4J1For Sale

Similar homes
- C$529,9004 bd2 ba-- sqft476 Scott St, Saint Catharines, ON L2M 3X2For Sale
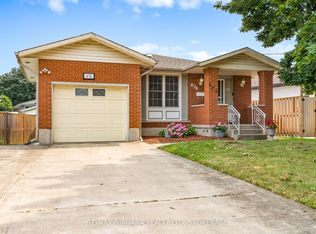 MLS ID #X13614452, RE/MAX NIAGARA REALTY LTD, BROKERAGE. TRREB
 - C$569,0003 bd2 ba-- sqft141 Haig St, Saint Catharines, ON L2R 7G8For Sale
 MLS ID #X13764242, RE/MAX ROUGE RIVER REALTY LTD.. TRREB
 - C$374,9952 bd2 ba-- sqft24 Welland Vale Rd, Saint Catharines, ON L2R 2L6For Sale
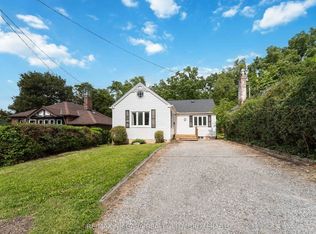 MLS ID #X13796996, RE/MAX NIAGARA REALTY LTD, BROKERAGE. TRREB
 - C$519,9003 bd2 ba-- sqft24 Alexandra Blvd, Saint Catharines, ON L2P 1J7For Sale
 MLS ID #X13722086, ROYAL LEPAGE SUPREME REALTY. TRREB
