Move-in ready family home on a quiet, tree-lined street with excellent long-term neighbours in a desirable St. Catharines neighbourhood. Welcome to 304 Scott street ! Sitting on an impressive 70 by 126 ft lot, there is room here to live, play, garden and grow. Lovingly cared for, and on market for the first time in 35 years. Beautifully updated throughout and well maintained, offering peace of mind with an exterior foundation wrap, and updated electrical throughout the house ( fully ESA inspected ). 4 Bedrooms ( including 2 on the main floor ), 2 bathroom home with tons of room to grow ! Newer Kitchen with movable island, and vinyl windows are just a few of the updates that you wont have to do. Unfinished dry basement awaiting your ideas and finishing touches. Large fenced in yard and a solid house surrounded by beautiful perennial gardens. Large parking area allows for ease of multiple vehicle parking or potential to put up a large garage / workshop. This home is ready to go and awaiting its next chapter !
For sale
C$599,000
304 Scott St S, Saint Catharines, ON L2N 1J5
4beds
2baths
Single Family Residence
Built in ----
8,761 Square Feet Lot
$-- Zestimate®
C$--/sqft
C$-- HOA
What's special
- 46 days
- 18
- 0
Zillow last checked:
Listing updated:
Listed by:
ROYAL LEPAGE NRC REALTY
Source: TRREB,MLS®#: X13734786 Originating MLS®#: Niagara Association of REALTORS
Originating MLS®#: Niagara Association of REALTORSFacts & features
Interior
Bedrooms & bathrooms
- Bedrooms: 4
- Bathrooms: 2
Bedroom
- Level: Main
- Dimensions: 4.49 x 3.12
Bedroom
- Level: Second
- Dimensions: 3.91 x 3.28
Bedroom
- Level: Main
- Dimensions: 4.33 x 2.67
Bedroom
- Level: Second
- Dimensions: 3.93 x 3.68
Bathroom
- Level: Main
- Dimensions: 1.56 x 1.34
Bathroom
- Level: Main
- Dimensions: 2.64 x 1.79
Dining room
- Level: Main
- Dimensions: 3.03 x 2.32
Family room
- Level: Main
- Dimensions: 4.73 x 3.67
Foyer
- Level: Main
- Dimensions: 2.8 x 1.5
Kitchen
- Level: Main
- Dimensions: 4.03 x 3.69
Other
- Level: Basement
- Dimensions: 6.62 x 4.59
Utility room
- Level: Basement
- Dimensions: 7.53 x 6.46
Workshop
- Level: Basement
- Dimensions: 3.5 x 2.81
Heating
- Forced Air, Gas
Cooling
- Central Air
Appliances
- Included: Water Heater Owned
Features
- Primary Bedroom - Main Floor
- Basement: Partially Finished
- Has fireplace: No
Interior area
- Living area range: 1100-1500 null
Property
Parking
- Total spaces: 6
- Parking features: Private Triple
Features
- Stories: 2
- Exterior features: Landscaped, Lighting, Privacy
- Pool features: None
Lot
- Size: 8,761 Square Feet
- Features: Fenced Yard, Other, Place Of Worship, Public Transit, Rectangular Lot
Details
- Additional structures: Garden Shed
- Parcel number: 462560002
Construction
Type & style
- Home type: SingleFamily
- Property subtype: Single Family Residence
Materials
- Brick
- Foundation: Concrete Block
- Roof: Asphalt Shingle
Utilities & green energy
- Sewer: Sewer
Community & HOA
Location
- Region: Saint Catharines
Financial & listing details
- Annual tax amount: C$4,170
- Date on market: 9/2/2026
Price history
Price history is unavailable.
Public tax history
Tax history is unavailable.
Climate risks
Neighborhood: The North End


Similar homes
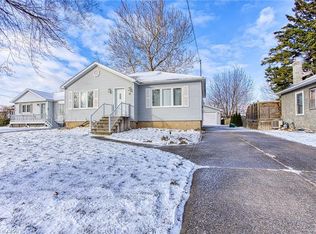
- C$579,9002 bd2 ba-- sqft529 Carlton St, Saint Catharines, ON L2M 4X6For Sale
 MLS ID #X13852304, RE/MAX GARDEN CITY REALTY INC.. TRREB
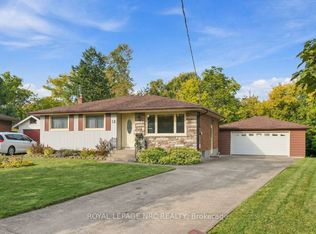
 - C$589,9003 bd2 ba-- sqft13 Hardwood Grv, Saint Catharines, ON L2P 1K3For Sale
 MLS ID #X13846836, ROYAL LEPAGE NRC REALTY. TRREB
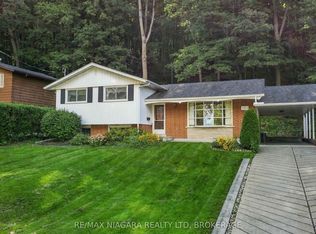
 - C$625,0004 bd2 ba-- sqft150 Woodside Dr, Saint Catharines, ON L2T 1X2For Sale
 MLS ID #X13785436, RE/MAX NIAGARA REALTY LTD, BROKERAGE. TRREB
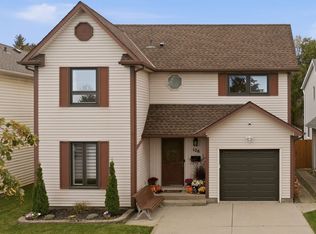
 - C$599,9994 bd3 ba-- sqft106 Saint Augustine Dr, Saint Catharines, ON L2P 3W9For Sale
 MLS ID #X13853822, RE/MAX NIAGARA REALTY LTD, BROKERAGE. TRREB
