Welcome to 4 Kerwin Gate, a spacious raised bungalow tucked on a quiet crescent in St. Catharines' desirable Lakeport neighborhood. Offering approximately 1,804 sq. ft. of total finished living space, this home is ideal for a growing family, with three bedrooms and a full bath on the main floor, plus a finished lower level that gives older kids their own space, including a large family room, an additional bedroom, and a second full bath. The main floor also features a bright kitchen, living and dining areas, and a primary bedroom with ensuite for mom and dad. The backyard offers great outdoor space to enjoy with kids or pets, plus direct garage access from the lower level for everyday convenience. Location is a standout. Lakeport offers quick access to the QEW, nearby elementary and high schools, and is just minutes from the Lake Ontario shoreline, including Lakeside Park's sandy beach, the historic Port Dalhousie waterfront and marina, and the Lake Ontario Waterfront Trail. Port Dalhousie's boutique shops, cafés, and restaurants are close by, along with easy access to downtown St. Catharines and Brock University. This home presents a genuine opportunity for buyers willing to add some cosmetic updating, with real potential to build equity in a well-established, sought-after North End location.
For sale
C$525,000
4 Kerwin Gate, Saint Catharines, ON L2N 4J8
3beds
3baths
Single Family Residence
Built in ----
3,810 Square Feet Lot
$-- Zestimate®
C$--/sqft
C$-- HOA
What's special
Spacious raised bungalowQuiet crescentFinished lower levelLarge family roomBright kitchenLiving and dining areasPrimary bedroom with ensuite
- 46 days
- 17
- 0
Zillow last checked:
Listing updated:
Listed by:
REVEL Realty Inc., Brokerage
Source: TRREB,MLS®#: X13674132 Originating MLS®#: Niagara Association of REALTORS
Originating MLS®#: Niagara Association of REALTORSFacts & features
Interior
Bedrooms & bathrooms
- Bedrooms: 3
- Bathrooms: 3
Bedroom
- Level: Main
- Dimensions: 4.43 x 3.4
Bedroom 2
- Level: Main
- Dimensions: 3.96 x 3.54
Bedroom 3
- Level: Main
- Dimensions: 3.05 x 2.42
Bathroom
- Level: Main
- Dimensions: 2.26 x 2.1
Bathroom
- Level: Main
- Dimensions: 2.19 x 1.14
Bathroom
- Level: Lower
- Dimensions: 1.82 x 1.8
Den
- Level: Lower
- Dimensions: 5.88 x 2.28
Dining room
- Level: Main
- Dimensions: 3.04 x 2.56
Kitchen
- Level: Main
- Dimensions: 4.69 x 2.42
Laundry
- Level: Lower
- Dimensions: 4.65 x 2.88
Living room
- Level: Main
- Dimensions: 5.48 x 3.21
Recreation
- Level: Lower
- Dimensions: 7.29 x 3.96
Heating
- Forced Air, Gas
Cooling
- Central Air
Features
- In-Law Capability
- Flooring: Carpet Free
- Basement: Finished with Walk-Out
- Has fireplace: Yes
- Fireplace features: Wood Burning Stove
Interior area
- Living area range: 1100-1500 null
Property
Parking
- Total spaces: 3
- Parking features: Garage
- Has garage: Yes
Features
- Pool features: None
Lot
- Size: 3,810 Square Feet
Details
- Parcel number: 461980108
Construction
Type & style
- Home type: SingleFamily
- Architectural style: Bungalow-Raised
- Property subtype: Single Family Residence
Materials
- Aluminum Siding, Brick
- Foundation: Poured Concrete
- Roof: Asphalt Shingle
Utilities & green energy
- Sewer: Sewer
Community & HOA
Location
- Region: Saint Catharines
Financial & listing details
- Annual tax amount: C$3,691
- Date on market: 8/14/2026
Price history
Price history is unavailable.
Public tax history
Tax history is unavailable.
Climate risks
Neighborhood: The North End
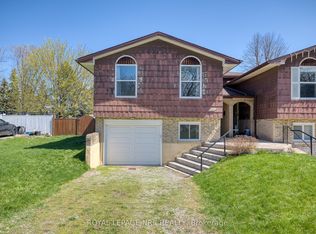
- C$485,0004 bd3 ba-- sqft8 Kerwin Gate, Saint Catharines, ON L2N4J8For Sale
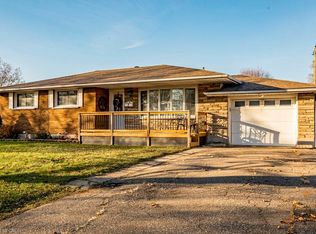
- C$664,9006 bd2 ba1.3k sqft557 Lake St, Saint Catharines, ON L2N4J1For Sale

- C$--3 bd1 ba-- sqft11 Black Knight Rd, Saint Catharines, ON L2N3B9Off Market

- C$730,0004 bd2 ba1k sqft7 Prince Charles Dr, Saint Catharines, ON L2N3Y4Sold
Similar homes
- C$499,0005 bd2 ba-- sqft42 Wildwood Rd, Saint Catharines, ON L2M 6Z8For Sale
 MLS ID #X13764352, REVEL Realty Inc., Brokerage. TRREB
 - C$485,9003 bd2 ba-- sqft41 Ottawa St, Saint Catharines, ON L2R 1Z2For Sale
 MLS ID #X13625140, REVEL Realty Inc., Brokerage. TRREB
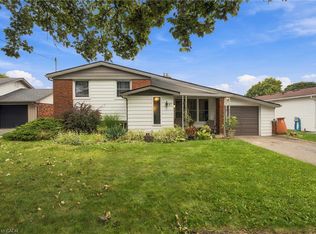
 - C$578,0003 bd2 ba1.1k sqft67 Wakelin Ter, Saint Catharines, ON L2M 4K8For Sale
 MLS ID #40865527, Victoria Fiore, Salesperson, RE/MAX Escarpment Realty Inc.. ITSO
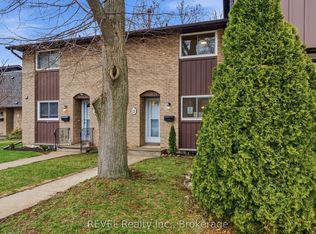
 - C$399,0003 bd3 ba-- sqft151 Linwell Rd #15, Saint Catharines, ON L2N 6P3For Sale
 MLS ID #X13829990, REVEL Realty Inc., Brokerage. TRREB
