Beautifully maintained oversized 1.5-storey home situated in one of Thorold's best neighbourhoods. Combining character with thoughtful updates, this move-in-ready home offers the perfect balance of warmth, charm, and modern convenience. Featuring 3 bedrooms, 2 full bathrooms, a fully finished interior, and a large family room addition, this home has been lovingly cared for and offers comfortable living for families, first-time buyers, or anyone looking for extra space. The bright and inviting family room addition is filled with natural light, includes a gas fireplace and creates the perfect place to relax, while the well-appointed kitchen offers ample cabinetry, plenty of counter space for cooking a feast and workspace for everyday living. Upstairs, you'll find two bedrooms full of character, and the finished lower level provides additional living space ideal for a family room, home office, gym, or play area with a second full bathroom. Bonus main floor third bedroom offers a desired main floor primary that can be used as an office, media room or home office space. Pride of ownership is evident throughout, with some major updates already completed for peace of mind, including a brand new roof (2026) with a transferable warranty, new bay windows (2024), and new siding and exterior insulation (2021), improving both curb appeal and energy efficiency. Outside, enjoy a spacious, private backyard with a large deck perfect for summer BBQs, entertaining friends, or simply unwinding after a long day. The detached single-car garage, double-wide driveway, and mature lot provide plenty of parking, storage, and outdoor space. Location is everything, and this home delivers. Nestled in one of Thorold's premier neighbourhoods, you're just minutes to public schools, parks, shopping, restaurants, Brock University, and convenient highway access, making commuting throughout the Niagara Region effortless. A great opportunity to own a well cared-for home in an exceptional location.
For sale
C$529,900
39 McDonald Ave, Thorold, ON L2V 3E5
3beds
2baths
Single Family Residence
Built in ----
6,450 Square Feet Lot
$-- Zestimate®
C$--/sqft
C$-- HOA
What's special
Fully finished interiorLarge family room additionFilled with natural lightGas fireplaceWell-appointed kitchenAmple cabinetryFinished lower level
- 12 hours
- 5
- 0
Zillow last checked:
Listing updated:
Listed by:
EXP REALTY
Source: TRREB,MLS®#: X14169260 Originating MLS®#: Niagara Association of REALTORS
Facts & features
Interior
Bedrooms & bathrooms
- Bedrooms: 3
- Bathrooms: 2
Bedroom
- Level: Second
- Dimensions: 3.99 x 3.29
Bedroom 2
- Level: Second
- Dimensions: 3.99 x 3.29
Bedroom 3
- Level: Main
- Dimensions: 3.16 x 3.62
Bathroom
- Level: Main
- Dimensions: 1.92 x 2.13
Bathroom
- Level: Basement
- Dimensions: 3.01 x 3.32
Family room
- Level: Main
- Dimensions: 4.75 x 7.46
Kitchen
- Level: Main
- Dimensions: 3.74 x 2.86
Living room
- Level: Main
- Dimensions: 3.32 x 4.66
Recreation
- Level: Basement
- Dimensions: 3.2 x 5.05
Utility room
- Level: Basement
- Dimensions: 2.16 x 4.99
Heating
- Forced Air, Gas
Cooling
- Central Air
Appliances
- Included: Water Heater
Features
- In-Law Capability
- Basement: Finished
- Has fireplace: Yes
- Fireplace features: Family Room, Natural Gas
Interior area
- Living area range: 1100-1500 null
Video & virtual tour
Property
Parking
- Total spaces: 4
- Parking features: Private Double
- Has garage: Yes
Features
- Stories: 1.5
- Patio & porch: Deck, Porch
- Pool features: None
Lot
- Size: 6,450 Square Feet
- Features: Rectangular Lot
Details
- Parcel number: 640530260
Construction
Type & style
- Home type: SingleFamily
- Property subtype: Single Family Residence
Materials
- Vinyl Siding
- Foundation: Concrete Block
- Roof: Asphalt Shingle
Utilities & green energy
- Sewer: Sewer
Community & HOA
Location
- Region: Thorold
Financial & listing details
- Annual tax amount: C$3,959
- Date on market: 11/11/2026
Price history
Price history is unavailable.
Public tax history
Tax history is unavailable.
Climate risks
Neighborhood: L2V
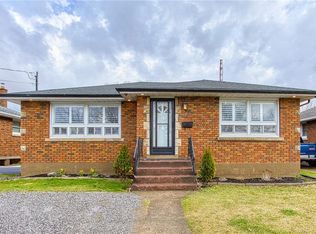
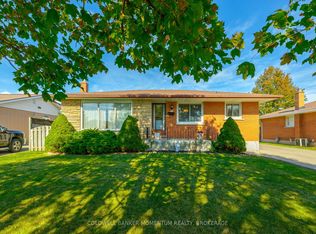
Similar homes
- C$549,9003 bd1 ba-- sqft36 Rose Ave, Thorold, ON L2V 3C6For Sale
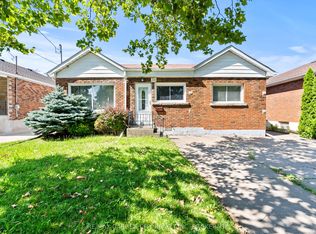 MLS ID #X13605234, RE/MAX GARDEN CITY REALTY INC, BROKERAGE. TRREB
- C$649,0003 bd2 ba-- sqft68 Pine St S, Thorold, ON L2V 3L4For Sale
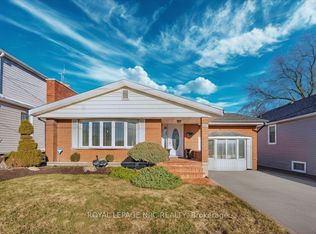 MLS ID #X13469638, ROYAL LEPAGE NRC REALTY. TRREB
- C$585,0003 bd2 ba-- sqft10 McBride Dr, Saint Catharines, ON L2S 3Y4For Sale
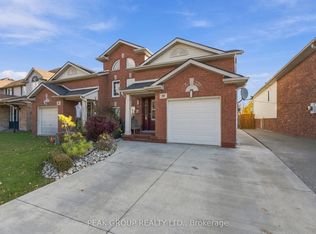 MLS ID #X14156448, PEAK GROUP REALTY LTD.. TRREB
- C$545,0005 bd2 ba-- sqft29 Glengarry Rd, Saint Catharines, ON L2T 2T9For Sale
 MLS ID #X13839456, RE/MAX NIAGARA REALTY LTD, BROKERAGE. TRREB
