Skip main navigation
For sale
  • C$549,000

    42 Saint George Ct, Fort Erie, ON L0S 1N0

    5beds
    2baths
    Single Family Residence
    Built in ----
    10,598 Square Feet Lot
    $-- Zestimate®
    C$--/sqft
    C$-- HOA

    What's special

    Corner lotAttractive brick homeExceptional outdoor spaceLarge deep yardInviting curb appealTimeless front brick exteriorVersatile oversized carport
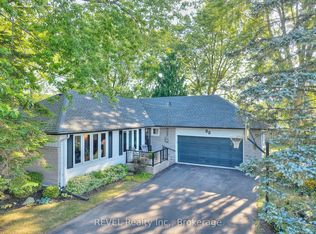
    Welcome to an outstanding opportunity to own in highly sought-after St. George's Court - a quiet and desirable setting perfectly positioned to enjoy the very best of living. Situated on an impressive corner lot, this attractive brick home offers exceptional outdoor space with a large, deep yard creating endless possibilities for entertaining, family enjoyment, gardening, or simply relaxing in privacy. From the moment you arrive, the property delivers inviting curb appeal with its timeless front brick exterior and versatile oversized carport - ideal not only for protected vehicle storage but also perfectly suited as a covered patio or outdoor gathering space. Step into the backyard and discover a beautiful in-ground pool, creating the ultimate setting for summer enjoyment and making every day feel like a vacation. Inside, the home offers a functional and appealing layout with a separate lower-level entrance, providing excellent flexibility for extended family living, guest accommodations, home business potential, or future possibilities. Location is second to none - just moments to downtown Ridgeway, where you'll enjoy boutique shopping, local restaurants, the popular market, scenic Friendship Trail, and all the charm this vibrant community has to offer. The sand of Crystal Beach is also upon you within a minutes drive. Offering outstanding value in a premier neighbourhood, 42 St. George's Court is exceptionally well-priced for everything this property delivers.
    13 hours
    |
    0
    |
    0
    |

    Zillow last checked:

    Listing updated:

    Listed by:

    REVEL Realty Inc., Brokerage

    Source: TRREB,MLS®#: X13456218MLS LogoOriginating MLS®#: Niagara Association of REALTORS

      Facts & features

      Interior

      Bedrooms & bathrooms
      • Bedrooms: 5
      • Bathrooms: 2
      Heating
      • Baseboard, Electric
      Cooling
      • None
      Appliances
      • Included: Instant Hot Water
      Features
      • Basement: Finished,Walk-Out Access
      • Has fireplace: Yes
      • Fireplace features: Wood Burning
      Interior area
      • Living area range: 1100-1500 null

      Property

      Parking
      • Total spaces: 4
      • Parking features: Carport
      • Has carport: Yes
      Features
      • Exterior features: Year Round Living
      • Has private pool: Yes
      • Pool features: In Ground
      • Waterfront features: None
      Lot
      • Size: 10,598 Square Feet
      Details
      • Parcel number: 641850115

      Construction

      Type & style
      • Home type: SingleFamily
      • Property subtype: Single Family Residence
      Materials
      • Aluminum Siding, Brick
      • Foundation: Concrete
      • Roof: Asphalt Shingle

      Utilities & green energy

      • Sewer: Sewer

      Community & HOA

      Location
      • Region: Fort Erie

      Financial & listing details

      • Annual tax amount: C$3,492
      • Date on market: 8/6/2026
      R

      REVEL Realty Inc., Brokerage

      By pressing Contact Agent, you agree that the real estate professional identified above may call/text you about your search, which may involve use of automated means and pre-recorded/artificial voices. You don't need to consent as a condition of buying any property, goods, or services. Message/data rates may apply. You also agree to our Terms of Use. Zillow does not endorse any real estate professionals. We may share information about your recent and future site activity with your agent to help them understand what you're looking for in a home.

        Price history

        Price history is unavailable.

        Public tax history

        Tax history is unavailable.

        Climate risks

        Neighborhood: Crystal Beach

        Getting around

        37 / 100
        Car-Dependent
        39 / 100
        Somewhat Bikeable

        Nearby schools

        GreatSchools rating

        Similar homes