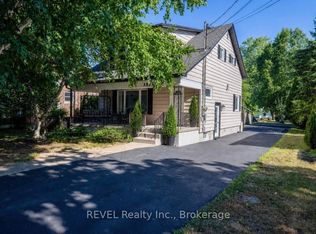
Welcome to your new home in the heart of Ridgeway! This bright and spacious 1100 square foot raised bungalow is perfectly situated in a highly desirable, family-friendly neighbourhood. Located directly across the street from Ridgeway Lions Park, designated as perpetual parkland, you can enjoy the peace and beauty of having green space right outside your door-with no worries about future development. Enjoy the best of South Coast living with shops, restaurants, everyday amenities, and the beautiful sandy beaches all within walking distance.Designed with a growing family in mind, this well-loved home features three bedrooms and a beautifully renovated four-piece bathroom on the main level. The spacious dining area and large bright kitchen include plenty of cabinetry, newer appliances and a walkout to a covered deck - offering the perfect setting for morning coffee, entertaining, or relaxing with family.The lower level provides incredible flexibility, featuring a large primary suite with a spacious walk-in closet, which leads into an additional room currently being used as a home gym. There is abundant storage, laundry facilities, and plumbing for a second bathroom, providing an excellent opportunity to further customize and add value to the home.With an abundance of windows throughout, the home is filled with natural light and boasts a warm, welcoming atmosphere. Purchased new, this 20 year old home has been lovingly cared for and enjoyed by a large, growing family.Recent updates include the newly renovated upstairs bathroom, a new roof. and porcelain tile flooring in the front entranceway. The attached single-car garage, driveway with parking for 2+ vehicles, and quiet street offer space for a multi vehicle family.An incredible opportunity to own a spacious, move-in-ready home - close to parks, schools, amenities, the beach and walking distance to the friendship trail.. Come see all that this wonderful Ridgeway home has to offer!
For sale
C$639,000
3772 Elm St, Fort Erie, ON L0S 1N0
4beds
1baths
Single Family Residence
Built in ----
6,006 Square Feet Lot
$-- Zestimate®
C$--/sqft
C$-- HOA
What's special
Three bedroomsSpacious dining areaLarge bright kitchenPlenty of cabinetryNewer appliancesLarge primary suiteSpacious walk-in closet
- 17 days
- 25
- 0
Zillow last checked:
Listing updated:
Listed by:
BOSLEY REAL ESTATE LTD.,
Source: TRREB,MLS®#: X13799456 Originating MLS®#: Niagara Association of REALTORS
Originating MLS®#: Niagara Association of REALTORSFacts & features
Interior
Bedrooms & bathrooms
- Bedrooms: 4
- Bathrooms: 1
Primary bedroom
- Level: Lower
- Dimensions: 3.3 x 5.23
Bedroom
- Level: Main
- Dimensions: 3.05 x 3.99
Bedroom 2
- Level: Main
- Dimensions: 2.82 x 2.77
Bedroom 3
- Level: Main
- Dimensions: 2.82 x 2.79
Bathroom
- Level: Main
- Dimensions: 3.05 x 1.68
Dining room
- Level: Main
- Dimensions: 3.18 x 3.76
Foyer
- Level: Main
- Dimensions: 1.98 x 1.55
Kitchen
- Level: Main
- Dimensions: 4.19 x 3.94
Laundry
- Level: Lower
- Dimensions: 3.56 x 6.68
Living room
- Level: Main
- Dimensions: 4.37 x 3.76
Other
- Level: Lower
- Dimensions: 3.43 x 3.12
Other
- Level: Lower
- Dimensions: 3.48 x 2.62
Recreation
- Level: Lower
- Dimensions: 3.45 x 5.66
Heating
- Forced Air, Gas
Cooling
- Central Air
Appliances
- Included: Water Heater
Features
- In-Law Capability
- Basement: Full,Partially Finished
- Has fireplace: Yes
- Fireplace features: Natural Gas
Interior area
- Living area range: 700-1100 null
Video & virtual tour
Property
Parking
- Total spaces: 3
- Parking features: Private Double
- Has garage: Yes
Features
- Patio & porch: Deck, Enclosed
- Pool features: None
- Has view: Yes
- View description: Park/Greenbelt
- Waterfront features: WaterfrontCommunity, Lake
- Body of water: Lake Erie
Lot
- Size: 6,006 Square Feet
- Features: Arts Centre, Beach, Library, Marina, Park, School, Rectangular Lot
Details
- Additional structures: Garden Shed
- Parcel number: 641910320
Construction
Type & style
- Home type: SingleFamily
- Architectural style: Bungalow-Raised
- Property subtype: Single Family Residence
Materials
- Aluminum Siding, Brick
- Foundation: Poured Concrete
- Roof: Shingle
Utilities & green energy
- Sewer: Sewer
Community & HOA
Location
- Region: Fort Erie
Financial & listing details
- Annual tax amount: C$4,383
- Date on market: 9/17/2026
Price history
Price history is unavailable.
Public tax history
Tax history is unavailable.
Climate risks
Neighborhood: Ridgeway

Similar homes
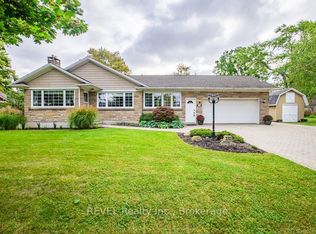
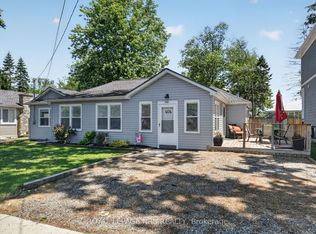
- C$569,9003 bd2 ba-- sqft3208 Young Ave, Fort Erie, ON L0S 1N0For Sale
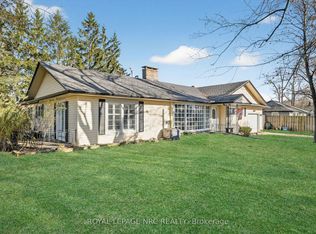 MLS ID #X13159888, ROYAL LEPAGE NRC REALTY. TRREB
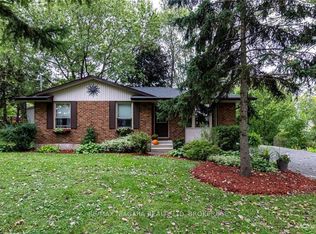
 - C$679,9005 bd2 ba-- sqft404 Lakewood Ave, Fort Erie, ON L0S 1N0For Sale
 MLS ID #X13493358, ROYAL LEPAGE NRC REALTY. TRREB
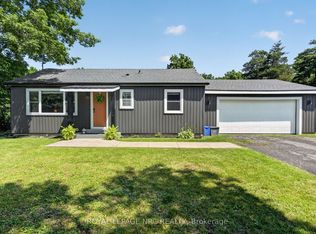
 - C$695,0004 bd1 ba-- sqft150 Elmwood Ave, Fort Erie, ON L0S 1B0For Sale
 MLS ID #X13638506, RE/MAX NIAGARA REALTY LTD, BROKERAGE. TRREB
 - C$579,9002 bd1 ba-- sqft2944 Portage Trl, Fort Erie, ON L0S 1N0For Sale
 MLS ID #X13548932, ROYAL LEPAGE NRC REALTY. TRREB
