Built by renowned Blythwood Homes in 2009, this executive end-unit bungalow townhome offers one of the largest floor plans with over 1900 square feet of living space on the main level, making it more spacious than several of the detached homes in the community. Located in the exclusive Ridgeway By The Lake neighbourhood, this well maintained home offers the perfect blend of luxury, comfort and low maintenance living. The open concept living, dining and kitchen areas are ideal for both everyday living and entertaining, including hardwood floors throughout and a cozy gas fireplace in the living room. Soaring cathedral ceilings create an impressive sense of space, while large windows fill the home with natural light. The chef-inspired kitchen features elegant granite countertops, premium stainless steel appliances, gas range, built-in oven, warming drawer, and a generous island with additional built in storage. The main level offers two very well-appointed bedrooms, including an expansive primary retreat complete with a walk-in closet and a luxurious 5-piece ensuite featuring dual vanity, soaker tub, and separate shower. A convenient 2-piece powder room and main-floor laundry add to the home's thoughtful and functional design. The mostly finished lower level provides exceptional additional living space with a spacious family room, third bedroom, full 4 piece bathroom, legal egress windows, plus an abundance of additional storage. Outside you'll enjoy a covered rear composite deck with gas hookup for bbq, and the privacy of 40 feet of lush green space-purchased in 2018 to provide additional privacy and a peaceful backdrop for relaxing or entertaining. This end unit also boasts a rare private double driveway, double garage, and direct entry. Optional membership at the fabulous Algonquin Club for high end amenities is only $93/household, and includes an outdoor heated community pool with aqua classes, fully equipped fitness centre, library room, card & games room!
For sale
C$899,000
90 Sunrise Ct, Fort Erie, ON L0S 1N0
3beds
3baths
Townhouse
Built in ----
7,114 Square Feet Lot
$-- Zestimate®
C$--/sqft
C$-- HOA
What's special
Hardwood floors throughoutSoaring cathedral ceilingsChef-inspired kitchenElegant granite countertopsPremium stainless steel appliancesGas rangeBuilt-in oven
- 1 day |
- 10 |
- 0 |
Zillow last checked:
Listing updated:
Listed by:
REVEL Realty Inc., Brokerage
Source: TRREB,MLS®#: X13607522 Originating MLS®#: Niagara Association of REALTORS
Originating MLS®#: Niagara Association of REALTORSFacts & features
Interior
Bedrooms & bathrooms
- Bedrooms: 3
- Bathrooms: 3
Primary bedroom
- Level: Main
- Dimensions: 4.81 x 5.07
Bedroom 2
- Level: Main
- Dimensions: 3.34 x 4.63
Bedroom 3
- Level: Basement
- Dimensions: 6.16 x 5.35
Dining room
- Level: Main
- Dimensions: 6.17 x 3.16
Family room
- Level: Basement
- Dimensions: 5.49 x 10.19
Kitchen
- Level: Main
- Dimensions: 7.24 x 3.83
Laundry
- Level: Main
- Dimensions: 2.26 x 1.85
Living room
- Level: Main
- Dimensions: 6.16 x 3.62
Heating
- Forced Air, Gas
Cooling
- Central Air
Features
- Primary Bedroom - Main Floor
- Basement: Full,Partially Finished
- Has fireplace: Yes
- Fireplace features: Natural Gas
Interior area
- Living area range: 1500-2000 null
Property
Parking
- Total spaces: 4
- Parking features: Private Double, Garage Door Opener
- Has garage: Yes
Features
- Has private pool: Yes
- Pool features: Community
Lot
- Size: 7,114 Square Feet
Details
- Parcel number: 641880487
- Other equipment: Air Exchanger, Sump Pump
Construction
Type & style
- Home type: Townhouse
- Architectural style: Bungalow
- Property subtype: Townhouse
Materials
- Stone, Vinyl Siding
- Foundation: Poured Concrete
- Roof: Asphalt Shingle
Utilities & green energy
- Sewer: Sewer
Community & HOA
Location
- Region: Fort Erie
Financial & listing details
- Annual tax amount: C$9,400
- Date on market: 7/27/2026
REVEL Realty Inc., Brokerage
REVEL Realty Inc., Brokerage
By pressing Contact Agent, you agree that the real estate professional identified above may call/text you about your search, which may involve use of automated means and pre-recorded/artificial voices. You don't need to consent as a condition of buying any property, goods, or services. Message/data rates may apply. You also agree to our Terms of Use. Zillow does not endorse any real estate professionals. We may share information about your recent and future site activity with your agent to help them understand what you're looking for in a home.
Price history
Price history is unavailable.
Public tax history
Tax history is unavailable.
Climate risks
Neighborhood: Ridgeway
Nearby schools
GreatSchools rating
- 2/10Dr Antonia Pantoja Community School Of Academic ExGrades: PK-8Distance: 7.9 mi
- 1/10International Preparatory School At Grover ClevelaGrades: 9-12Distance: 8.4 mi
- C$1,280,0003 bd3 ba2k sqft3507 Trillium Cres, Fort Erie, ON L0S1N0For Sale

- C$1,199,0003 bd3 ba-- sqft3538 Algonquin Dr, Fort Erie, ON L0S1N0For Sale

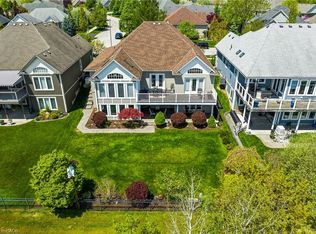
- C$1,150,0003 bd3 ba1.7k sqft116 Sunrise Ct, Fort Erie, ON L0S1N0Sold
- C$1,099,0004 bd3 ba-- sqft40 Driftwood Trl, Fort Erie, ON L0S1N0For Sale
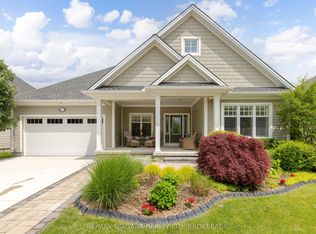
- C$849,9003 bd3 ba-- sqft26 Sassafras Row, Fort Erie, ON L0S1N0For Sale
- C$849,9993 bd3 ba-- sqft9 Sassafras Row #5, Fort Erie, ON L0S1N0For Sale
- C$949,9992 bd2 ba1.4k sqft35 Butlers Dr N, Fort Erie, ON L0S1N0For Sale
- C$1,159,0004 bd3 ba-- sqft3340 Whispering Woods Trl, Fort Erie, ON L0S1N0For Sale
Similar homes
- C$849,9993 bd3 ba-- sqft9 Sassafras Row #5, Fort Erie, ON L0S 1N0For Sale
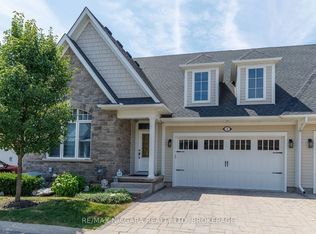 MLS ID #X13612428, RE/MAX NIAGARA REALTY LTD, BROKERAGE. TRREB
 - C$989,0004 bd3 ba-- sqft3571 Whispering Woods Trl, Fort Erie, ON L0S 1N0For Sale
 MLS ID #X13600322, EXP REALTY. TRREB
 - C$849,9003 bd3 ba-- sqft26 Sassafras Row, Fort Erie, ON L0S 1N0For Sale
 MLS ID #X13491848, RE/MAX NIAGARA REALTY LTD, BROKERAGE. TRREB
 - C$699,0003 bd3 ba-- sqft3600 Hibbard St E, Fort Erie, ON L0S 1N0For Sale
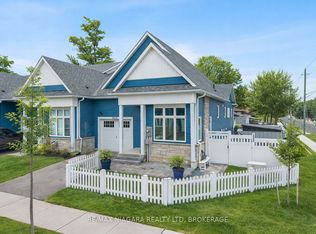 MLS ID #X13598830, RE/MAX NIAGARA REALTY LTD, BROKERAGE. TRREB
 - C$899,9002 bd3 ba-- sqft47 Derby Rd, Fort Erie, ON L0S 1N0For SaleMLS ID #X13573982, ROYAL LEPAGE NRC REALTY. TRREB
- C$649,9004 bd2 ba-- sqft32 Saint George Ct, Fort Erie, ON L0S 1N0For SaleMLS ID #X13609668, ROYAL LEPAGE NRC REALTY. TRREB
- C$899,9003 bd2 ba-- sqft3634 Cutler St, Fort Erie, ON L0S 1N0For SaleMLS ID #X13104908, RE/MAX GARDEN CITY REALTY INC, BROKERAGE. TRREB
- C$949,9992 bd2 ba1.4k sqft35 Butlers Dr N, Fort Erie, ON L0S 1N0For SaleMLS ID #40846903, Michael St. Jean, Salesperson, Michael St. Jean Realty Inc.. ITSO
- C$899,9993 bd2 ba-- sqft3270 Thunder Bay Rd, Fort Erie, ON L0S 1N0For SaleMLS ID #X13204460, RE/MAX NIAGARA REALTY LTD, BROKERAGE. TRREB
- C$799,0003 bd1 ba-- sqft646 Prospect Point Rd N, Fort Erie, ON L0S 1N0For SaleMLS ID #X13595072, ROYAL LEPAGE NRC REALTY. TRREB
- C$599,9005 bd2 ba-- sqft121 Rochelle Cres, Fort Erie, ON L0S 1N0For SaleMLS ID #X13613106, Century 21 Heritage House LTD. TRREB
- C$825,0005 bd3 ba-- sqft2974 Bethune Ave, Fort Erie, ON L0S 1N0For SaleMLS ID #X13580192, PEAK GROUP REALTY LTD.. TRREB
- C$650,0003 bd2 ba-- sqft4159 Smalls Rd, Fort Erie, ON L0S 1N0For SaleMLS ID #X13606316, RE/MAX NIAGARA REALTY LTD, BROKERAGE. TRREB
- C$948,8002 bd3 ba-- sqft195 Burleigh Rd N, Fort Erie, ON L0S 1N0For SaleMLS ID #X13147656, RE/MAX REALTY SERVICES INC.. TRREB
- C$899,9005 bd2 ba-- sqft93 Park St, Fort Erie, ON L0S 1N0For SaleMLS ID #X13472852, COLDWELL BANKER ADVANTAGE REAL ESTATE INC, BROKERAGE. TRREB
- C$849,9006 bd4 ba-- sqft3705 Willson St, Fort Erie, ON L0S 1N0For SaleMLS ID #X13482640, RE/MAX NIAGARA REALTY LTD, BROKERAGE. TRREB
- C$939,0003 bd3 ba3.1k sqft104 Neva Rd, Fort Erie, ON L0S 1N0For SaleMLS ID #40828343, Rob Golfi, Salesperson, RE/MAX Escarpment Golfi Realty Inc.. ITSO
- C$924,9005 bd4 ba2.5k sqft502 Carrie Ave, Fort Erie, ON L0S 1N0For SaleMLS ID #40828922, Nicole Burns, Salesperson, Keller Williams Edge Realty. ITSO
- C$649,9003 bd2 ba-- sqft3398 Dominion Rd, Fort Erie, ON L0S 1N0For SaleMLS ID #X13581312, RE/MAX NIAGARA REALTY LTD, BROKERAGE. TRREB
- C$749,0003 bd2 ba-- sqft3693 Elm St, Fort Erie, ON L0S 1N0New ConstructionMLS ID #X13520844, RE/MAX GARDEN CITY REALTY INC, BROKERAGE. TRREB
