YOU HAVE FOUND YOUR DREAM HOME!What you've been waiting for!! Rarely available and highly sought-after interior bungalow with a walk-out basement, located in the beautiful community of Ridgeway By The Lake-where pride of ownership is evident at every turn and serene living meets everyday convenience. Freshly painted inside and out, this 3-bedroom home truly has it all.The main floor features a spacious primary bedroom complete with a cathedral ceiling, walk-out to the back deck, 5-piece ensuite, and his-and-hers closets. The front bedroom is perfect as a guest room or home office and is conveniently located next to a full 3-piece bath. The kitchen is designed for entertaining with built-in appliances, including a new microwave and dishwasher, granite countertops, a breakfast bar, and a cozy breakfast sitting area.The open-concept main level also offers a formal dining area, a warm and inviting living room with a gas fireplace, and a sunroom with a skylight. Multiple access points lead you out to the back deck, and the built-in WiFi-enabled sound system sets the tone for relaxing or hosting. You'll also appreciate the pot lights throughout, central vacuum, direct garage access, and a practical mudroom/main-floor laundry setup.And that's just the main level. Downstairs, the fully finished walk-out basement offers incredible flexibility-ideal for multi-generational living or the perfect space to relax and unwind. It includes a bedroom, full bathroom, separate laundry, second gas fireplace, separate entrance, and potential for a kitchen.Step outside to the covered stone patio (2024) and enjoy the peaceful setting with no rear neighbours. Backing onto a ravine, this home offers privacy, tranquility, and the perfect backdrop for evening strolls. A truly special home that checks every box.
Sold for $1,150,000
C$1,150,000
116 Sunrise Ct, Fort Erie, ON L0S 1N0
3beds
1,722sqft
Single Family Residence, Residential
Built in 2008
7,203 Square Feet Lot
$-- Zestimate®
C$668/sqft
C$2,728 Estimated rent
Home value
Not available
Estimated sales range
Not available
Not available
Owner options
List your home for rent
C$2,728/mo
Rent Zestimate®
Find your next renter with Zillow Rental Manager. Plus, with online applications, you can quickly screen prospective tenants – for free.
C$2,728/mo
Rent Zestimate®
Refinance and save
C$4,862/mo
Est. payment
Refinancing to a lower rate could help reduce your monthly payments and save thousands over the life of the loan.
C$4,862/mo
Est. payment
Explore your selling options
Work with a Zillow partner agent
Leverage their expertise and Zillow's premium Showcase listings to get your home seen by more buyers.
Get startedList with your own agent
Get your home in front of millions of buyers by listing it on Zillow.
Learn how to do itSell it yourself
Take full control of how buyers see your home on Zillow by listing For Sale by Owner (FSBO).
List your homeWhat's special
Walk-out basementSpacious primary bedroomCathedral ceilingHis-and-hers closetsBuilt-in appliancesGranite countertopsBreakfast bar
Zillow last checked:
Listing updated:
Listed by:
Greg Sykes, Salesperson,
RE/MAX Niagara Realty Ltd.
Source: ITSO,MLS®#: 40798664Originating MLS®#: Cornerstone Association of REALTORS®
Facts & features
Interior
Bedrooms & bathrooms
- Bedrooms: 3
- Bathrooms: 3
- Full bathrooms: 3
- Main level bathrooms: 2
- Main level bedrooms: 2
Other
- Level: Main
Bedroom
- Level: Main
Bedroom
- Level: Basement
Bathroom
- Features: 3-Piece
- Level: Main
Bathroom
- Features: 5+ Piece
- Level: Main
Bathroom
- Features: 3-Piece
- Level: Basement
Dining room
- Level: Main
Kitchen
- Level: Main
Living room
- Level: Main
Office
- Level: Basement
Recreation room
- Level: Basement
Sunroom
- Level: Main
Utility room
- Level: Basement
Heating
- Forced Air, Natural Gas
Cooling
- Central Air
Appliances
- Included: Dishwasher, Dryer, Refrigerator, Stove, Washer
Features
- Other
- Windows: Window Coverings
- Basement: Full,Finished
- Has fireplace: No
Interior area
- Total structure area: 3,142
- Total interior livable area: 1,722 sqft
- Finished area above ground: 1,722
- Finished area below ground: 1,420
Property
Parking
- Total spaces: 4
- Parking features: Attached Garage, Private Drive Double Wide
- Attached garage spaces: 2
- Uncovered spaces: 2
Features
- Stories: 1
- Frontage type: East
- Frontage length: 60.99
Lot
- Size: 7,203 Square Feet
- Dimensions: 60.99 x 118.11
- Features: Urban, Other
Details
- Parcel number: 641880177
- Zoning: R1
Construction
Type & style
- Home type: SingleFamily
- Architectural style: Bungalow
- Property subtype: Single Family Residence, Residential
Materials
- Stucco
- Foundation: Poured Concrete
- Roof: Asphalt Shing
Condition
- 16-30 Years
- New construction: No
- Year built: 2008
Utilities & green energy
- Sewer: Sewer (Municipal)
- Water: Municipal
Community & HOA
Location
- Region: Fort Erie
Financial & listing details
- Price per square foot: C$668/sqft
- Annual tax amount: C$9,983
- Date on market: 1/14/2026
- Inclusions: Dishwasher, Dryer, Refrigerator, Stove, Washer, Window Coverings
- Exclusions: Washer And Dryer On Lower Level
Price history
| Date | Event | Price |
|---|---|---|
| 4/9/2026 | Sold | C$1,150,000C$668/sqft |
Source: ITSO #40798664 Report a problem | ||
Public tax history
Tax history is unavailable.
Neighborhood: Ridgeway
Nearby homes
- C$1,199,0003 bd3 ba-- sqft3538 Algonquin Dr, Fort Erie, ON L0S1N0For Sale

- C$1,280,0003 bd3 ba2k sqft3507 Trillium Cres, Fort Erie, ON L0S1N0For Sale

- C$1,099,0004 bd3 ba-- sqft40 Driftwood Trl, Fort Erie, ON L0S1N0For Sale
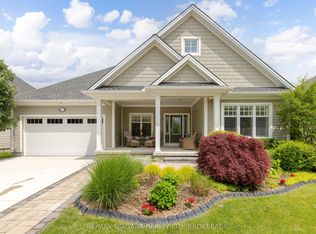
- C$649,9003 bd2 ba1.1k sqft11 Rochelle Cres, Fort Erie, ON L0S1N0For Sale
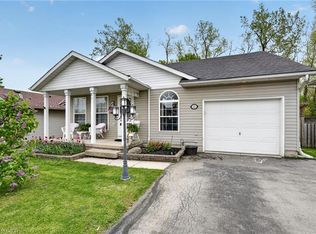
- C$849,9003 bd3 ba-- sqft26 Sassafras Row, Fort Erie, ON L0S1N0For Sale
- C$874,9003 bd3 ba1.6k sqft12 Sassafras Row, Ridgeway, ON L0S1N0New Construction
- C$2,445,0005 bd3 ba-- sqft3585 Yacht Harbour Rd, Fort Erie, ON L0S1N0For Sale
- C$949,9992 bd2 ba1.4k sqft35 Butlers Dr N, Fort Erie, ON L0S1N0For Sale
Nearby schools
GreatSchools rating
- 2/10Dr Antonia Pantoja Community School Of Academic ExGrades: PK-8Distance: 8 mi
- 1/10International Preparatory School At Grover ClevelaGrades: 9-12Distance: 8.4 mi
Nearby cities
Nearby neighborhoods
Nearby zip codes
Other Fort Erie Topics
