Welcome to this beautifully built 2020 bungalow, perfectly situated in a quiet, family-friendly community just minutes from the beach. Offering modern design and exceptional quality throughout, this home features soaring 9-foot ceilings and an open-concept layout that's ideal for both everyday living and entertaining. The upgraded kitchen is finished with stylish cabinetry, quality finishes, and ample workspace, while the upgraded bathrooms add a touch of luxury throughout the home. The spacious primary suite offers a walk-in closet and a private 4-piece ensuite, creating the perfect retreat at the end of the day. The unfinished basement presents an incredible opportunity to expand your living space, already framed, insulated, and complete with a bathroom rough-in, making future finishing both easy and cost-effective. Additional highlights include built-in Paradigm speakers in the living room for premium sound, an abundance of natural light, and a location that combines peaceful neighbourhood living with convenient access to nearby beaches, parks, and amenities. This move-in-ready home offers the perfect blend of modern comfort and future potential.
For sale
C$949,999
35 Butlers Dr N, Fort Erie, ON L0S 1N0
2beds
1,434sqft
Single Family Residence, Residential
Built in 2020
5,670 Square Feet Lot
$-- Zestimate®
C$662/sqft
C$-- HOA
What's special
Open-concept layoutUpgraded kitchenStylish cabinetryQuality finishesAmple workspaceUpgraded bathroomsSpacious primary suite
- 23 days |
- 23 |
- 0 |
Zillow last checked:
Listing updated:
Listed by:
Michael St. Jean, Salesperson,
Michael St. Jean Realty Inc.
Source: ITSO,MLS®#: 40846903Originating MLS®#: Cornerstone Association of REALTORS®
Facts & features
Interior
Bedrooms & bathrooms
- Bedrooms: 2
- Bathrooms: 2
- Full bathrooms: 2
- Main level bathrooms: 2
- Main level bedrooms: 2
Kitchen
- Level: Main
Heating
- Forced Air, Natural Gas
Cooling
- Central Air
Appliances
- Included: Water Heater Owned, Water Purifier, Built-in Microwave, Dishwasher, Dryer, Gas Oven/Range, Hot Water Tank Owned, Range Hood, Refrigerator, Stove, Washer
- Laundry: Main Level
Features
- High Speed Internet, Auto Garage Door Remote(s), Built-In Appliances
- Windows: Window Coverings
- Basement: Full,Partially Finished
- Has fireplace: No
Interior area
- Total structure area: 1,434
- Total interior livable area: 1,434 sqft
- Finished area above ground: 1,434
Property
Parking
- Total spaces: 6
- Parking features: Attached Garage, Garage Door Opener, Private Drive Double Wide
- Attached garage spaces: 2
- Uncovered spaces: 4
Features
- Stories: 1
- Waterfront features: Access to Water
- Frontage type: West
- Frontage length: 49.21
Lot
- Size: 5,670 Square Feet
- Dimensions: 49.21 x 115.24
- Features: Urban, Rectangular, Beach, Dog Park, Highway Access, Open Spaces, Park
Details
- Parcel number: 641890341
- Zoning: R2-467
Construction
Type & style
- Home type: SingleFamily
- Architectural style: Bungalow
- Property subtype: Single Family Residence, Residential
Materials
- Brick Veneer, Wood Siding
- Foundation: Concrete Perimeter
- Roof: Asphalt Shing
Condition
- 6-15 Years
- New construction: No
- Year built: 2020
Utilities & green energy
- Sewer: Sewer (Municipal)
- Water: Municipal
- Utilities for property: Cable Connected, Electricity Connected, Fibre Optics, Natural Gas Connected, Phone Connected
Community & HOA
Community
- Security: Carbon Monoxide Detector, Smoke Detector, Security System
Location
- Region: Fort Erie
Financial & listing details
- Price per square foot: C$662/sqft
- Annual tax amount: C$8,699
- Date on market: 7/10/2026
- Inclusions: Built-in Microwave, Carbon Monoxide Detector, Dishwasher, Dryer, Garage Door Opener, Gas Oven/Range, Hot Water Tank Owned, Range Hood, Refrigerator, Smoke Detector, Stove, Washer, Window Coverings, Gas Bbq
- Exclusions: 2 Ensuite Bath Light Fixtures, Dining Room Light Fixture
- Electric utility on property: Yes
Michael St. Jean, Salesperson
Michael St. Jean, Salesperson
(289) 239-8866
By pressing Contact Agent, you agree that the real estate professional identified above may call/text you about your search, which may involve use of automated means and pre-recorded/artificial voices. You don't need to consent as a condition of buying any property, goods, or services. Message/data rates may apply. You also agree to our Terms of Use. Zillow does not endorse any real estate professionals. We may share information about your recent and future site activity with your agent to help them understand what you're looking for in a home.
Price history
| Date | Event | Price |
|---|---|---|
| 7/10/2026 | Listed for sale | C$949,999C$662/sqft |
Source: ITSO #40846903 Report a problem | ||
Public tax history
Tax history is unavailable.
Climate risks
Neighborhood: Ridgeway
Nearby schools
GreatSchools rating
- 2/10Dr Antonia Pantoja Community School Of Academic ExGrades: PK-8Distance: 7.8 mi
- 1/10International Preparatory School At Grover ClevelaGrades: 9-12Distance: 8.3 mi
- C$1,159,0004 bd3 ba-- sqft3340 Whispering Woods Trl, Fort Erie, ON L0S1N0For Sale
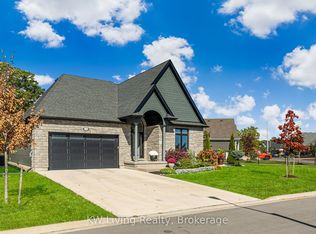
- C$849,9003 bd3 ba-- sqft26 Sassafras Row, Fort Erie, ON L0S1N0For Sale

- C$1,149,9003 bd3 ba-- sqft81 Butlers Dr N, Fort Erie, ON L0S1N0For Sale

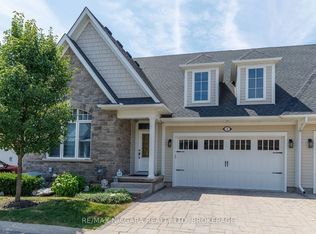
- C$849,9993 bd3 ba-- sqft9 Sassafras Row #5, Fort Erie, ON L0S1N0For Sale
- C$1,050,0004 bd3 ba-- sqft40 Driftwood Trl, Fort Erie, ON L0S1N0For Sale
- C$899,0003 bd3 ba-- sqft90 Sunrise Ct, Fort Erie, ON L0S1N0For Sale
- C$989,0004 bd4 ba-- sqft60 Pleasant Ave N, Fort Erie, ON L0S1N0New Construction
- C$599,9004 bd2 ba-- sqft88 Pleasant Ave N, Fort Erie, ON L0S1N0For Sale
Similar homes
- C$699,9004 bd3 ba1.5k sqft203 Park St, Fort Erie, ON L0S 1N0For Sale
 MLS ID #40845059, Corey Schilstra, Salesperson, RE/MAX Escarpment Realty Inc.. ITSO
 - C$649,9003 bd2 ba1.1k sqft11 Rochelle Cres, Fort Erie, ON L0S 1N0For Sale
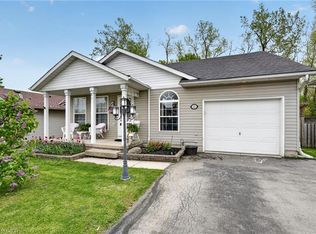 MLS ID #40832160, Judy Sweeting, Salesperson, RE/MAX Garden City Realty Inc.. ITSO
 - C$749,9003 bd2 ba1.8k sqft633 Point Abino Rd S, Fort Erie, ON L0S 1N0For Sale
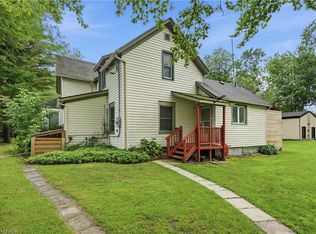 MLS ID #40845951, Rob Golfi, Salesperson, RE/MAX Escarpment Golfi Realty Inc.. ITSO
 - C$1,280,0003 bd3 ba2k sqft3507 Trillium Cres, Fort Erie, ON L0S 1N0For Sale
 MLS ID #40840929, Donna Ross, Salesperson, One Percent Realty Ltd.. ITSO
 - C$599,0003 bd2 ba1.9k sqft3132 Evadere Ave, Fort Erie, ON L0S 1N0For SaleMLS ID #40832174, Kyrsten Feere, Salesperson, Royal LePage Real Estate Associates. ITSO
- C$899,9003 bd3 ba1.8k sqft3549 Canfield Cres, Fort Erie, ON L0S 1S0For SaleMLS ID #40846508, Greg Sykes, Salesperson, RE/MAX Niagara Realty Ltd.. ITSO
- C$559,9003 bd1 ba999 sqft508 Prospect Point Rd N, Fort Erie, ON L0S 1N0For SaleMLS ID #40839277, Nicole Burns, Salesperson, Keller Williams Edge Realty. ITSO
- C$739,9004 bd4 ba1.8k sqft3814 Ryan Ave, Fort Erie, ON L0S 1B0For SaleMLS ID #40840517, Michael St. Jean, Salesperson, Michael St. Jean Realty Inc.. ITSO
- C$749,9903 bd3 ba1.9k sqft26 Beachwalk Cres, Crystal Beach, ON L0S 1N0For SaleMLS ID #40837133, Michael Bedioui, Salesperson, RE/MAX Escarpment Realty Inc.. ITSO
- C$899,9002 bd1 ba1k sqft797 Forks Rd, Pt Colborne, ON L0S 1S0For SaleMLS ID #40836287, Angela Chiaravalle, Salesperson, RE/MAX Escarpment Realty Inc.. ITSO
- C$739,8992 bd2 ba1.7k sqft3579 Carver St, Fort Erie, ON L0S 1S0For SaleMLS ID #40825041, Tony Gigliotti, Salesperson, RE/MAX Niagara Realty Ltd.. ITSO
- C$844,0004 bd4 ba2k sqft3466 River Trl, Fort Erie, ON L0S 1S0For SaleMLS ID #40838946, Rob Golfi, Salesperson, RE/MAX Escarpment Golfi Realty Inc.. ITSO
- C$850,0003 bd2 ba1.1k sqft95 Oxford Rd, Welland, ON L3B 5N4For SaleMLS ID #40849356, Nav Takkar, Broker, Re/Max President Realty. ITSO
- C$949,8004 bd4 ba2k sqft334 Viger Dr, Welland, ON L3B 0E2For SaleMLS ID #40833680, Rob Golfi, Salesperson, RE/MAX Escarpment Golfi Realty Inc.. ITSO
- C$668,0003 bd4 ba1.5k sqftThe Shores, Fort Erie, ON L0S 1B0For SaleMLS ID #40829634, Cory Martin, Broker, Martin Group. ITSO
- C$549,9003 bd2 ba1k sqft970 E Parkdale Ave, Fort Erie, ON L2A 5B6For SaleMLS ID #40837772, Scott Fishman, Salesperson, Royal LePage NRC Realty Inc.. ITSO
- C$999,0004 bd2 ba1.7k sqft395 Foxtail Ave, Welland, ON L3C 7N7For SaleMLS ID #40850530, Steve Augustine, Broker of Record, Your Home Sold Guaranteed Realty Elite. ITSO
- C$949,0004 bd2 ba1.5k sqft7361 Harte Cul De Bay, Niagara Falls, ON L2J 3S4For SaleMLS ID #40838707, Sukh Kaur, Salesperson, RE/MAX Real Estate Centre Inc.. ITSO
- C$799,9003 bd3 ba1.8k sqft6687 Saint Michael Ave, Niagara Falls, ON L2H 0C6For SaleMLS ID #40841571, Adrian Di Pietro, Salesperson, New Era Real Estate. ITSO
- C$1,290,0003 bd2 ba1.7k sqft899 Niagara Pkwy, Fort Erie, ON L2AFor SaleMLS ID #40835959, Kelly Killingbeck, Salesperson, RE/MAX Garden City Realty Inc.. ITSO
