Located in a quiet part of Ridgeway's desirable Thunder Bay neighbourhood, and just steps from the shores of Lake Erie, this stunning brand-new bungalow offers over 2,250 sq ft of finished living space with luxurious finishes, thoughtful design, and exceptional attention to detail throughout. From the moment you enter, the home impresses with its bright, open spaces and upscale finishes. The living room features a dramatic showpiece electric fireplace with a custom full-length bench and a massive window wall that fills the home with natural light. The dining area offers access to the rear deck and seamlessly connects to the chef-inspired kitchen, complete with a large centre island, extensive cabinetry, and a walk-in pantry with its own prep sink. Tucked discreetly beyond the pantry is the main-floor laundry room, keeping everyday functionality out of sight. The main level includes three bedrooms, highlighted by the luxurious primary suite featuring a spacious walk-in closet and a spa-inspired 7-piece ensuite with a glass and tile shower, freestanding soaker tub, double sinks, and a private water closet. The second bedroom enjoys its own 3-piece ensuite, while the third bedroom also works beautifully as a home office or den. Additional main-floor features include a 2-piece powder room, interior access to the garage, and a staircase leading to the lower level. The basement already includes a finished fourth bedroom and 3-piece bathroom, along with approximately 1,100 sq ft of unfinished space ready for the new owner to customize into additional living areas, a gym, theatre room, or in-law suite potential. Located between the Friendship Trail and the shoreline of Lake Erie, the area offers endless opportunities for walking, running, cycling, kayaking, paddleboarding, shopping, and dining. It's just a short drive to Downtown Ridgeway's shops and restaurants, Crystal Beach's sandy shoreline, and only 15 minutes to the QEW or Peace Bridge.
Under contract
C$989,000
60 Pleasant Ave N, Fort Erie, ON L0S 1N0
4beds
4baths
Single Family Residence
Built in ----
6,762 Square Feet Lot
$-- Zestimate®
C$--/sqft
C$-- HOA
What's special
- 62 days |
- 16 |
- 0 |
Zillow last checked:
Listing updated:
Listed by:
RE/MAX NIAGARA REALTY LTD, BROKERAGE
Source: TRREB,MLS®#: X13165660 Originating MLS®#: Niagara Association of REALTORS
Originating MLS®#: Niagara Association of REALTORSFacts & features
Interior
Bedrooms & bathrooms
- Bedrooms: 4
- Bathrooms: 4
Bedroom
- Level: Main
- Dimensions: 3.81 x 6.65
Bedroom 2
- Level: Main
- Dimensions: 3.81 x 3.66
Bedroom 3
- Level: Main
- Dimensions: 3.81 x 2.72
Bedroom 4
- Level: Basement
- Dimensions: 3.81 x 6.65
Bathroom
- Level: Basement
- Dimensions: 2.54 x 3
Bathroom
- Level: Main
- Dimensions: 1.55 x 1.85
Bathroom
- Level: Main
- Dimensions: 2.95 x 1.6
Bathroom
- Level: Main
- Dimensions: 2.69 x 3.18
Dining room
- Level: Main
- Dimensions: 3.99 x 2.36
Kitchen
- Level: Main
- Dimensions: 3.99 x 3.89
Laundry
- Level: Main
- Dimensions: 2.06 x 1.88
Living room
- Level: Main
- Dimensions: 4.57 x 4.95
Other
- Level: Basement
- Dimensions: 7.87 x 16.43
Other
- Level: Main
- Dimensions: 2.69 x 1.4
Pantry
- Level: Main
- Dimensions: 2.84 x 1.85
Heating
- Forced Air, Gas
Cooling
- Central Air
Features
- Primary Bedroom - Main Floor
- Basement: Full,Partially Finished
- Has fireplace: Yes
- Fireplace features: Living Room, Electric
Interior area
- Living area range: 1500-2000 null
Property
Parking
- Total spaces: 6
- Parking features: Private Double
- Has garage: Yes
Features
- Pool features: None
Lot
- Size: 6,762 Square Feet
- Features: Rectangular Lot
Details
- Parcel number: 641890064
Construction
Type & style
- Home type: SingleFamily
- Architectural style: Bungalow
- Property subtype: Single Family Residence
Materials
- Stucco (Plaster), Stone
- Foundation: Poured Concrete
- Roof: Asphalt Shingle
Condition
- New construction: Yes
Details
- Builder name: Niagara Pines Developments Ltd.
Utilities & green energy
- Sewer: Sewer
Community & HOA
Community
- Security: Security System
Location
- Region: Fort Erie
Financial & listing details
- Date on market: 5/23/2026
RE/MAX NIAGARA REALTY LTD, BROKERAGE
RE/MAX NIAGARA REALTY LTD, BROKERAGE
By pressing Contact Agent, you agree that the real estate professional identified above may call/text you about your search, which may involve use of automated means and pre-recorded/artificial voices. You don't need to consent as a condition of buying any property, goods, or services. Message/data rates may apply. You also agree to our Terms of Use. Zillow does not endorse any real estate professionals. We may share information about your recent and future site activity with your agent to help them understand what you're looking for in a home.
Price history
Price history is unavailable.
Public tax history
Tax history is unavailable.
Climate risks
Neighborhood: Ridgeway
Nearby schools
GreatSchools rating
- 2/10Dr Antonia Pantoja Community School Of Academic ExGrades: PK-8Distance: 7.6 mi
- 1/10International Preparatory School At Grover ClevelaGrades: 9-12Distance: 8.1 mi
- C$599,9004 bd2 ba-- sqft88 Pleasant Ave N, Fort Erie, ON L0S1N0For Sale

- C$899,9993 bd2 ba-- sqft3270 Thunder Bay Rd, Fort Erie, ON L0S1N0For Sale
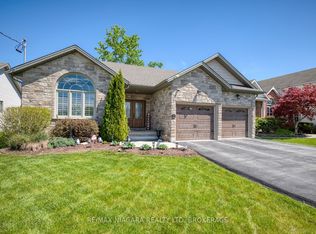
- C$1,149,9003 bd3 ba-- sqft81 Butlers Dr N, Fort Erie, ON L0S1N0For Sale

- C$449,0003 bd1 ba-- sqft3262 Young Ave, Fort Erie, ON L0S1N0For Sale

- C$949,9992 bd2 ba1.4k sqft35 Butlers Dr N, Fort Erie, ON L0S1N0For Sale
- C$1,159,0004 bd3 ba-- sqft3340 Whispering Woods Trl, Fort Erie, ON L0S1N0For Sale
- C$449,9003 bd2 ba-- sqft163 Maple Leaf Ave N, Fort Erie, ON L0S1N0For Sale
- C$499,0004 bd1 ba-- sqft3252 Young Ave, Fort Erie, ON L0S1N0For Sale
Similar homes
- C$1,049,0004 bd3 ba-- sqft3157 Bethune Ave, Fort Erie, ON L0S 1N0For Sale
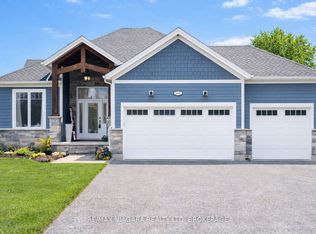 MLS ID #X12908682, RE/MAX NIAGARA REALTY LTD, BROKERAGE. TRREB
 - C$825,0005 bd3 ba-- sqft2974 Bethune Ave, Fort Erie, ON L0S 1N0For Sale
 MLS ID #X13580192, PEAK GROUP REALTY LTD.. TRREB
 - C$899,9993 bd2 ba-- sqft3270 Thunder Bay Rd, Fort Erie, ON L0S 1N0For SaleMLS ID #X13204460, RE/MAX NIAGARA REALTY LTD, BROKERAGE. TRREB
- C$849,9003 bd3 ba-- sqft26 Sassafras Row, Fort Erie, ON L0S 1N0For Sale
 MLS ID #X13491848, RE/MAX NIAGARA REALTY LTD, BROKERAGE. TRREB
 - C$699,0003 bd3 ba-- sqft3600 Hibbard St E, Fort Erie, ON L0S 1N0For SaleMLS ID #X13598830, RE/MAX NIAGARA REALTY LTD, BROKERAGE. TRREB
- C$579,9003 bd1 ba-- sqft3283 Grove Ave, Fort Erie, ON L0S 1N0For SaleMLS ID #X13144196, RE/MAX NIAGARA REALTY LTD, BROKERAGE. TRREB
- C$499,0004 bd1 ba-- sqft3252 Young Ave, Fort Erie, ON L0S 1N0For SaleMLS ID #X13154494, RE/MAX NIAGARA REALTY LTD, BROKERAGE. TRREB
- C$650,0006 bd2 ba-- sqft222 Ridgeway Rd, Fort Erie, ON L0S 1B0For SaleMLS ID #X13593382, RE/MAX NIAGARA REALTY LTD, BROKERAGE. TRREB
- C$588,0003 bd2 ba-- sqft3054 Thunder Bay Rd, Fort Erie, ON L0S 1N0For SaleMLS ID #X13104728, RE/MAX NIAGARA REALTY LTD, BROKERAGE. TRREB
- C$949,9004 bd3 ba-- sqft3089 Niagara River Pkwy, Fort Erie, ON L0S 1S0For SaleMLS ID #X13570354, RE/MAX GARDEN CITY REALTY INC, BROKERAGE. TRREB
- C$499,0003 bd2 ba-- sqft355 Bernard Ave, Fort Erie, ON L0S 1N0For SaleMLS ID #X13066976, RE/MAX NIAGARA REALTY LTD, BROKERAGE. TRREB
- C$799,0003 bd3 ba-- sqft3573 Dominion Rd #8, Fort Erie, ON L0S 1N0For SaleMLS ID #X13100558, RE/MAX GARDEN CITY REALTY INC, BROKERAGE. TRREB
- C$978,0004 bd3 ba-- sqft2876 Highway 3 E, Pt Colborne, ON L3K 5V3For SaleMLS ID #X13469990, RE/MAX NIAGARA REALTY LTD, BROKERAGE. TRREB
- C$689,0004 bd4 ba-- sqft750 Lakeshore Rd, Fort Erie, ON L2A 1B5For SaleMLS ID #X13598850, RE/MAX NIAGARA REALTY LTD, BROKERAGE. TRREB
- C$849,0005 bd4 ba-- sqft3816 Simpson Ln, Fort Erie, ON L0S 1S0For SaleMLS ID #X13449594, RE/MAX NIAGARA REALTY LTD, BROKERAGE. TRREB
- C$699,9003 bd2 ba-- sqft504 Royal Ridge Dr, Fort Erie, ON L0S 1N0For SaleMLS ID #X13159394, REALTY EXECUTIVES PLUS LTD, BROKERAGE. TRREB
- C$769,5003 bd3 ba-- sqft4049 Village Creek Dr, Fort Erie, ON L0S 1S0For SaleMLS ID #X13517970, RE/MAX NIAGARA REALTY LTD, BROKERAGE. TRREB
- C$1,150,0003 bd3 ba-- sqft8 Adelaide St, Fort Erie, ON L2A 5K5For SaleMLS ID #X13141006, RE/MAX NIAGARA REALTY LTD, BROKERAGE. TRREB
- C$899,9004 bd3 ba-- sqft3580 Canfield Cres, Fort Erie, ON L0S 1S0New ConstructionMLS ID #X13524756, SAVE MAX EMPIRE REALTY. TRREB
- C$729,0004 bd4 ba-- sqft3909 Mitchell Cres, Fort Erie, ON L0S 1S0For SaleMLS ID #X13527656, RIGHT AT HOME REALTY INC.. TRREB
