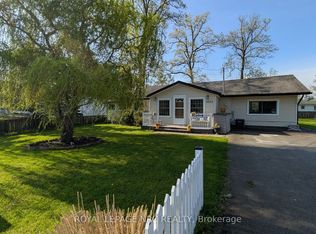
Located between Crystal Beach and Windmill Point, and just minutes from the sandy shores of Bernard Avenue Beach-known for its clear waters and relaxed lakeside atmosphere-this charming home offers the perfect blend of comfort, flexibility, and lifestyle. Also situated close to several local golf courses, this location is ideal for those who enjoy both lakeside living and an active outdoor lifestyle. Move-in ready, this well-maintained property features 3 bedrooms, 1.5 bathrooms, with the potential to easily convert into a 4-bedroom layout. The side entrance provides excellent in-law suite capability or potential rental income opportunity. Enjoy summer living at its best on the oversized front deck-ideal for entertaining family and friends-while the deep lot offers plenty of space to build a future garage or create your own backyard retreat with gardens and outdoor living. Numerous updates have been completed, including a fully renovated kitchen with stainless steel appliances and a Generac backup system for added peace of mind. Conveniently located within a 10-minute walk to Bernard Avenue's sandy beaches and close to local shops, restaurants, golf courses, and both elementary and secondary schools, this home is an excellent opportunity for year-round living, a vacation getaway, or investment.
For sale
C$499,000
355 Bernard Ave, Fort Erie, ON L0S 1N0
3beds
2baths
Single Family Residence
Built in ----
6,204 Square Feet Lot
$-- Zestimate®
C$--/sqft
C$-- HOA
What's special
Side entrance
- 171 days
- 4
- 0
Zillow last checked:
Listing updated:
Listed by:
The Agency
Source: TRREB,MLS®#: X13066976 Originating MLS®#: Niagara Association of REALTORS
Originating MLS®#: Niagara Association of REALTORSFacts & features
Interior
Bedrooms & bathrooms
- Bedrooms: 3
- Bathrooms: 2
Primary bedroom
- Level: Main
- Dimensions: 3.66 x 3.35
Bedroom 2
- Level: Main
- Dimensions: 3.35 x 3.35
Bedroom 3
- Level: Basement
- Dimensions: 3.68 x 3.33
Bathroom
- Level: Basement
- Dimensions: 2.1 x 1.3
Bathroom
- Level: Main
- Dimensions: 2.25 x 1.3
Kitchen
- Level: Main
- Dimensions: 4.27 x 2.74
Kitchen
- Level: Basement
- Dimensions: 5.18 x 3.66
Laundry
- Level: Basement
- Dimensions: 3.7 x 3.1
Living room
- Level: Main
- Dimensions: 5.16 x 3.96
Recreation
- Level: Basement
- Dimensions: 3.96 x 3.33
Heating
- Forced Air, Gas
Cooling
- Central Air
Appliances
- Included: Water Heater
Features
- In-Law Capability
- Flooring: Carpet Free
- Basement: Full,Finished
- Has fireplace: No
Interior area
- Living area range: 700-1100 null
Property
Parking
- Total spaces: 3
- Parking features: Available
Features
- Patio & porch: Porch
- Exterior features: Lighting
- Pool features: None
Lot
- Size: 6,204 Square Feet
Details
- Parcel number: 641980018
- Other equipment: Generator - Full, Sump Pump
Construction
Type & style
- Home type: SingleFamily
- Architectural style: Bungalow
- Property subtype: Single Family Residence
Materials
- Vinyl Siding
- Foundation: Concrete Block
- Roof: Asphalt Shingle
Utilities & green energy
- Sewer: Sewer
Community & HOA
Location
- Region: Fort Erie
Financial & listing details
- Tax assessed value: C$192,000
- Annual tax amount: C$3,492
- Date on market: 5/1/2026
Price history
Price history is unavailable.
Public tax history
Tax history is unavailable.
Climate risks
Neighborhood: Ridgeway

Similar homes
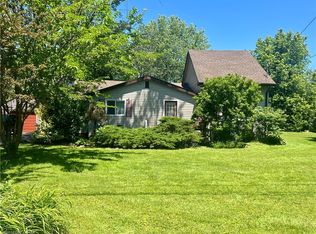
- C$499,8003 bd3 ba-- sqft340 Prospect Point Rd N #18, Fort Erie, ON L0S 1N0For Sale
 MLS ID #X13875982, RE/MAX NIAGARA REALTY LTD, BROKERAGE. TRREB
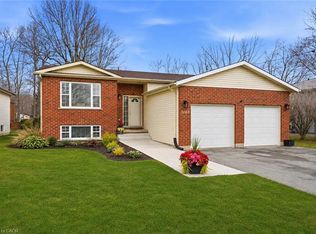
 - C$588,0003 bd2 ba-- sqft3054 Thunder Bay Rd, Fort Erie, ON L0S 1N0For Sale
 MLS ID #X13104728, RE/MAX NIAGARA REALTY LTD, BROKERAGE. TRREB
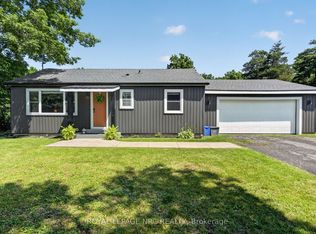
 - C$579,9002 bd1 ba-- sqft2944 Portage Trl, Fort Erie, ON L0S 1N0For Sale
 MLS ID #X13548932, ROYAL LEPAGE NRC REALTY. TRREB
 - C$529,9003 bd2 ba-- sqft384 Dovercourt Rd, Fort Erie, ON L0S 1B0For Sale
 MLS ID #X13465734, RE/MAX NIAGARA REALTY LTD, BROKERAGE. TRREB
