Upstairs - Downstairs - Inside - Outside...everything you see will please you! There is nothing to do but unpack, kick back and enjoy life in this immaculately kept home.Beauty, warmth and value best describes this tastefully decorated home with no end of recent upgrades. Please see the attached schedule with the extensive list of upgrades such as new windows, furnace, central air, kitchen cabinets, gas stove, S/S fridge, washer, egress primary bedroom basement window, laminate flooring throughout, paved 10 car driveway, kid's play area, garage siding and man-door just to name a few.
For sale
C$579,999
586 Lakeside Rd, Fort Erie, ON L2A 4Y2
4beds
2baths
Single Family Residence
Built in ----
10,774 Square Feet Lot
$-- Zestimate®
C$--/sqft
C$-- HOA
What's special
Immaculately kept homeTastefully decorated homeNew windowsCentral airKitchen cabinetsGas stoveLaminate flooring throughout
- 71 days
- 12
- 1
Zillow last checked:
Listing updated:
Listed by:
RE/MAX DYNAMICS REALTY
Source: TRREB,MLS®#: X13581006 Originating MLS®#: Niagara Association of REALTORS
Originating MLS®#: Niagara Association of REALTORSFacts & features
Interior
Bedrooms & bathrooms
- Bedrooms: 4
- Bathrooms: 2
Primary bedroom
- Level: Basement
- Dimensions: 4.57 x 2.59
Bedroom
- Level: Ground
- Dimensions: 3.05 x 2.74
Bedroom
- Level: Ground
- Dimensions: 3.76 x 2.49
Bedroom
- Level: Basement
- Dimensions: 3.73 x 3.5
Bedroom 2
- Level: Ground
- Dimensions: 3.32 x 2.49
Bathroom
- Level: Ground
- Dimensions: 0 x 0
Bathroom
- Level: Basement
- Dimensions: 2.36 x 2.21
Kitchen
- Level: Ground
- Dimensions: 7.01 x 2.44
Living room
- Level: Ground
- Dimensions: 3.66 x 2.74
Recreation
- Level: Basement
- Dimensions: 6.55 x 4.5
Recreation
- Level: Basement
- Dimensions: 0 x 0
Utility room
- Level: Basement
- Dimensions: 1.68 x 3.2
Heating
- Forced Air, Electric
Cooling
- Central Air
Appliances
- Included: Water Heater
Features
- Basement: Partially Finished
- Has fireplace: Yes
- Fireplace features: Electric
Interior area
- Living area range: 700-1100 null
Property
Parking
- Total spaces: 12
- Parking features: Private Double
- Has garage: Yes
Features
- Stories: 1
- Patio & porch: Deck, Porch
- Exterior features: Landscaped
- Pool features: None
- Has view: Yes
- View description: Clear
- Waterfront features: None
Lot
- Size: 10,774 Square Feet
- Features: Fenced Yard, Level, Park, Place Of Worship, Public Transit, School, Rectangular Lot
- Topography: Flat,Level
Details
- Additional structures: Fence - Full, Playground
- Parcel number: 642080216
- Other equipment: Sewage Pump, Sump Pump
Construction
Type & style
- Home type: SingleFamily
- Property subtype: Single Family Residence
Materials
- Brick
- Foundation: Block
- Roof: Metal
Utilities & green energy
- Sewer: Sewer
Community & HOA
Community
- Security: Carbon Monoxide Detector(s), Smoke Detector(s)
Location
- Region: Fort Erie
Financial & listing details
- Annual tax amount: C$3,373
- Date on market: 7/18/2026
Price history
Price history is unavailable.
Public tax history
Tax history is unavailable.
Climate risks
Neighborhood: Crescent Park
Similar homes
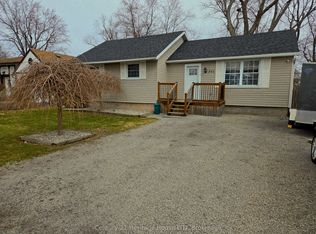
- C$549,9004 bd1 ba-- sqft924 Daytona Dr, Fort Erie, ON L2A 4Z8For Sale
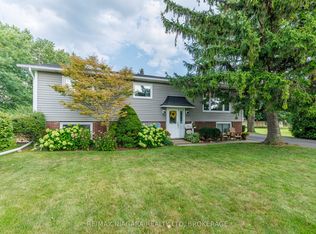 MLS ID #X13678620, RE/MAX NIAGARA REALTY LTD, BROKERAGE. TRREB
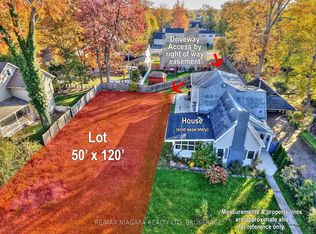
 - C$549,9904 bd2 ba-- sqft953 Grandview Rd, Fort Erie, ON L2A 5R4For Sale
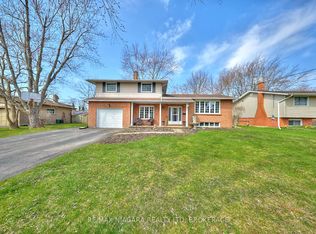 MLS ID #X13778760, RE/MAX NIAGARA REALTY LTD, BROKERAGE. TRREB
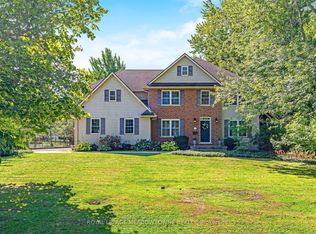
 - C$485,9004 bd2 ba-- sqft1444 Lakehurst Ave, Fort Erie, ON L2A 3A3For Sale
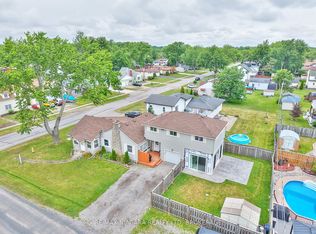 MLS ID #X13553314, RE/MAX NIAGARA REALTY LTD, BROKERAGE. TRREB
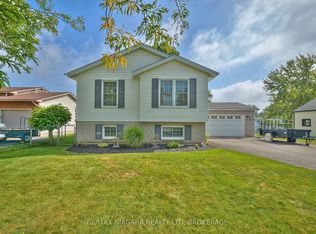
 - C$579,9004 bd2 ba-- sqft357 Ridgeway Rd, Fort Erie, ON L0S 1B0For Sale
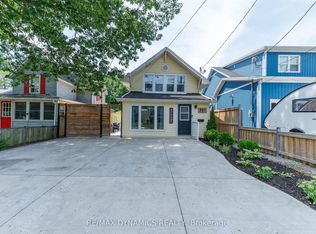 MLS ID #X13624288, RE/MAX DYNAMICS REALTY. TRREB
