Located in Ridgeway's sought-after Thunder Bay neighbourhood and just steps from the shores of Lake Erie, this inviting raised bungalow combines natural stone and warm wood finishes to create a comfortable, cottage-inspired atmosphere year-round. The bright, open-concept main floor is designed for gathering and entertaining, featuring an updated kitchen with a massive L-shaped island offering seating for six, ample workspace, and seamless flow into the living room. Two bedrooms and a 4-piece bathroom complete the main level. The finished lower level expands the living space with a spacious recroom with wood fireplace and a bar area, two additional bedrooms, a 3-piece bathroom, and laundry facilities-providing flexibility for family, guests, hobbies, or a home office setup. Outside, the beautifully landscaped property features mature trees, perennial gardens, a flagstone walkway, garden shed, and an expansive multi-level deck surrounding the above-ground pool-creating the perfect setting for summer entertaining, relaxing, and enjoying time with family and friends. Adding to the appeal, the property includes deeded beach access and will benefit from future access to a planned public waterfront park featuring approximately 400 feet of Lake Erie shoreline. Located between the 26-km Friendship Trail and the lake, you'll enjoy endless opportunities for walking, running, cycling, kayaking, paddleboarding, and beach days.Just minutes from Downtown Ridgeway's shops, restaurants, weekly Farmers' Market, and community events, and a short drive to Crystal Beach's sandy shoreline, the QEW, and the Peace Bridge, this home offers an exceptional opportunity to enjoy the best of Niagara's South Coast lifestyle.
For sale
C$499,900
88 Pleasant Ave N, Fort Erie, ON L0S 1N0
4beds
2baths
Single Family Residence
Built in ----
0 Square Feet Lot
$-- Zestimate®
C$--/sqft
C$-- HOA
What's special
- 41 days
- 36
- 0
Zillow last checked:
Listing updated:
Listed by:
RE/MAX NIAGARA REALTY LTD, BROKERAGE
Source: TRREB,MLS®#: X13758384 Originating MLS®#: Niagara Association of REALTORS
Originating MLS®#: Niagara Association of REALTORSFacts & features
Interior
Bedrooms & bathrooms
- Bedrooms: 4
- Bathrooms: 2
Bedroom
- Level: Main
- Dimensions: 3.45 x 4.24
Bedroom 2
- Level: Main
- Dimensions: 3.48 x 3.45
Bedroom 3
- Level: Lower
- Dimensions: 2.57 x 3.73
Bedroom 4
- Level: Lower
- Dimensions: 3.38 x 3.76
Bathroom
- Level: Main
- Dimensions: 2.57 x 2.13
Bathroom
- Level: Lower
- Dimensions: 2.57 x 1.4
Kitchen
- Level: Main
- Dimensions: 4.01 x 7.82
Laundry
- Level: Lower
- Dimensions: 3.73 x 1.4
Living room
- Level: Main
- Dimensions: 3.81 x 7.82
Recreation
- Level: Lower
- Dimensions: 4.9 x 7.52
Heating
- Baseboard, Electric
Cooling
- Wall Unit(s)
Features
- Primary Bedroom - Main Floor
- Basement: Full,Finished
- Has fireplace: Yes
- Fireplace features: Wood Burning, Recreation Room
Interior area
- Living area range: 700-1100 null
Property
Parking
- Total spaces: 6
- Parking features: Private Double
- Has garage: Yes
Features
- Has private pool: Yes
- Pool features: Above Ground
- On waterfront: Yes
- Waterfront features: Waterfront-Deeded Access
Lot
- Size: 0 Square Feet
- Features: Rectangular Lot
Details
- Additional structures: Garden Shed
- Parcel number: 641890060
Construction
Type & style
- Home type: SingleFamily
- Architectural style: Bungalow-Raised
- Property subtype: Single Family Residence
Materials
- Brick Front, Vinyl Siding
- Foundation: Poured Concrete
- Roof: Asphalt Shingle
Utilities & green energy
- Sewer: Sewer
Community & HOA
Location
- Region: Fort Erie
Financial & listing details
- Tax assessed value: C$226,000
- Annual tax amount: C$4,283
- Date on market: 9/9/2026
Price history
Price history is unavailable.
Public tax history
Tax history is unavailable.
Climate risks
Neighborhood: Ridgeway


Similar homes
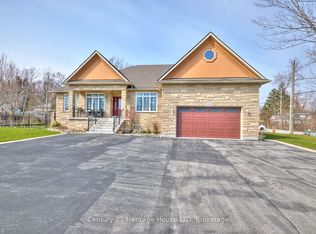
- C$479,9004 bd2 ba-- sqft1444 Lakehurst Ave, Fort Erie, ON L2A 3A3For Sale
 MLS ID #X13836034, RE/MAX NIAGARA REALTY LTD, BROKERAGE. TRREB
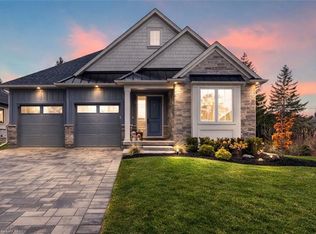
 - C$588,0003 bd2 ba-- sqft3054 Thunder Bay Rd, Fort Erie, ON L0S 1N0For Sale
 MLS ID #X13104728, RE/MAX NIAGARA REALTY LTD, BROKERAGE. TRREB
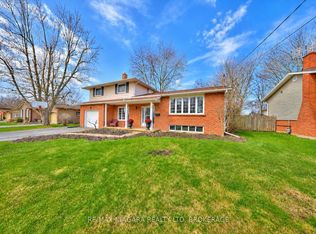
 - C$524,9904 bd2 ba-- sqft953 Grandview Rd, Fort Erie, ON L2A 5R4For Sale
 MLS ID #X13778760, RE/MAX NIAGARA REALTY LTD, BROKERAGE. TRREB
 - C$529,9003 bd2 ba-- sqft384 Dovercourt Rd, Fort Erie, ON L0S 1B0For Sale
 MLS ID #X13465734, RE/MAX NIAGARA REALTY LTD, BROKERAGE. TRREB
