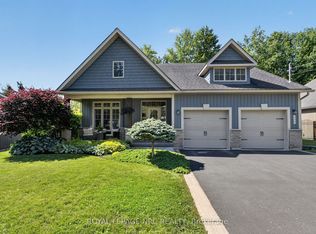
This is the kind of move people make when they're done with "someday" & ready to enjoy life now. Built in 2019 on a premium cul de sac lot, by the award winning luxury home builders, Blythwood Homes, & tucked into the highly regarded community "The Oaks at Six Mile Creek", this beautifully designed bungalow offers the kind of easy, comfortable living retirees dream about. Low maintenance living surrounded by nature. The spacious primary bedroom retreat comes complete with a 5-piece ensuite & an oversized walk-in closet that actually lives up to the name. The layout feels effortless. Thoughtfully designed for everyday living without wasted space or unnecessary upkeep & roughly $100k in upgrades when it was built. Whether you're hosting family for the holidays or enjoying a quiet evening at home, this property strikes that rare balance between cozy & spacious with no rear neighbours. The basement gives you flexibility without compromise. There's a large additional bedroom with enough room for a king-size bed, another walk-in closet, a bathroom, office space for hobbies or working from home, plus a huge unfinished storage area for all the things you still want nearby but not underfoot. Ridgeway itself is one of Niagara's best kept secrets. Known for its small-town charm, walkable downtown, local shops, cafes, beaches, and relaxed pace of life, it's the kind of place where people wave to each other and actually mean it. Enjoy nearby access to the Friendship Trail, Crystal Beach, farmers' markets, restaurants, and boutique shopping, weekend brunch spots, bakeries & cafes, all while being just a short drive to the QEW and the rest of Niagara. The community feels more like a lifestyle than just a location. If you've been waiting for a sign to simplify your life without giving up comfort, storage, or style this just might be it.
For sale
C$1,149,900
81 Butlers Dr N, Fort Erie, ON L0S 1N0
3beds
3baths
Single Family Residence
Built in ----
5,816 Square Feet Lot
$-- Zestimate®
C$--/sqft
C$-- HOA
What's special
Spacious primary bedroom retreatOversized walk-in closetAnother walk-in closetHuge unfinished storage area
- 64 days |
- 12 |
- 1 |
Zillow last checked:
Listing updated:
Listed by:
ROYAL LEPAGE NRC REALTY
Source: TRREB,MLS®#: X13220580 Originating MLS®#: Niagara Association of REALTORS
Originating MLS®#: Niagara Association of REALTORSFacts & features
Interior
Bedrooms & bathrooms
- Bedrooms: 3
- Bathrooms: 3
Primary bedroom
- Level: Main
- Dimensions: 6.96 x 4.65
Bedroom
- Level: Main
- Dimensions: 4.29 x 3.79
Bedroom
- Level: Basement
- Dimensions: 4.41 x 3.67
Bathroom
- Level: Basement
- Dimensions: 0 x 0
Bathroom
- Level: Main
- Dimensions: 0 x 0
Dining room
- Level: Main
- Dimensions: 4.86 x 4.29
Foyer
- Level: Main
- Dimensions: 3.35 x 2.04
Kitchen
- Level: Main
- Dimensions: 4.62 x 2.6
Laundry
- Level: Main
- Dimensions: 4.51 x 2.4
Living room
- Level: Main
- Dimensions: 5.6 x 3.07
Office
- Level: Basement
- Dimensions: 4.66 x 3.44
Recreation
- Level: Basement
- Dimensions: 9.55 x 5.18
Sunroom
- Level: Main
- Dimensions: 4.98 x 3.65
Utility room
- Level: Basement
- Dimensions: 3.67 x 2.97
Heating
- Forced Air, Gas
Cooling
- Central Air
Appliances
- Included: Instant Hot Water, Water Heater
Features
- Primary Bedroom - Main Floor, Water Meter
- Flooring: Carpet Free
- Basement: Partially Finished
- Has fireplace: Yes
- Fireplace features: Natural Gas, Living Room
Interior area
- Living area range: 2000-2500 null
Video & virtual tour
Property
Parking
- Total spaces: 6
- Parking features: Private Double, Garage Door Opener
- Has garage: Yes
Accessibility
- Accessibility features: Level Within Dwelling, Open Floor Plan
Features
- Patio & porch: Deck, Porch
- Exterior features: Landscaped, Year Round Living
- Pool features: None
- Has view: Yes
- View description: Trees/Woods
Lot
- Size: 5,816 Square Feet
- Features: Rec./Commun.Centre, Rectangular Lot
- Topography: Flat
Details
- Additional structures: Fence - Partial
- Parcel number: 641890326
- Other equipment: Sump Pump
Construction
Type & style
- Home type: SingleFamily
- Architectural style: Bungalow
- Property subtype: Single Family Residence
Materials
- Vinyl Siding, Stone
- Foundation: Poured Concrete
- Roof: Asphalt Shingle
Details
- Builder name: Blythwood Homes
Utilities & green energy
- Sewer: Sewer
Community & HOA
Location
- Region: Fort Erie
Financial & listing details
- Annual tax amount: C$9,856
- Date on market: 6/1/2026
R
ROYAL LEPAGE NRC REALTY
By pressing Contact Agent, you agree that the real estate professional identified above may call/text you about your search, which may involve use of automated means and pre-recorded/artificial voices. You don't need to consent as a condition of buying any property, goods, or services. Message/data rates may apply. You also agree to our Terms of Use. Zillow does not endorse any real estate professionals. We may share information about your recent and future site activity with your agent to help them understand what you're looking for in a home.
Price history
Price history is unavailable.
Public tax history
Tax history is unavailable.
Climate risks
Neighborhood: Ridgeway
Nearby schools
GreatSchools rating
- 2/10Dr Antonia Pantoja Community School Of Academic ExGrades: PK-8Distance: 7.8 mi
- 1/10International Preparatory School At Grover ClevelaGrades: 9-12Distance: 8.2 mi
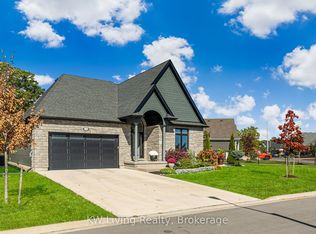
- C$1,159,0004 bd3 ba-- sqft3340 Whispering Woods Trl, Fort Erie, ON L0S1N0For Sale
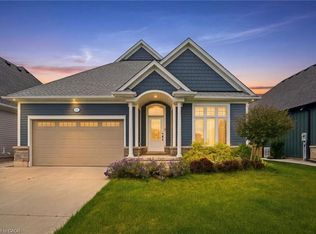
- C$949,9992 bd2 ba1.4k sqft35 Butlers Dr N, Fort Erie, ON L0S1N0For Sale
- C$849,9003 bd3 ba-- sqft26 Sassafras Row, Fort Erie, ON L0S1N0For Sale

- C$849,9993 bd3 ba-- sqft9 Sassafras Row #5, Fort Erie, ON L0S1N0For Sale
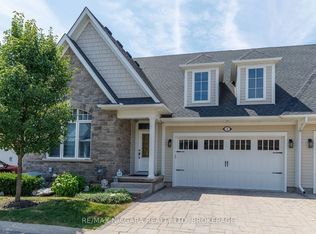
- C$599,9004 bd2 ba-- sqft88 Pleasant Ave N, Fort Erie, ON L0S1N0For Sale
- C$989,0004 bd4 ba-- sqft60 Pleasant Ave N, Fort Erie, ON L0S1N0New Construction
- C$---- bd-- ba-- sqft197 Pleasant Ave N, Fort Erie, ON L0S1N0Off Market
- C$989,0004 bd3 ba-- sqft3571 Whispering Woods Trl, Fort Erie, ON L0S1N0For Sale
Similar homes
- C$1,159,0004 bd3 ba-- sqft3340 Whispering Woods Trl, Fort Erie, ON L0S 1N0For SaleMLS ID #X13537100, KW Living Realty. TRREB
- C$948,8002 bd3 ba-- sqft195 Burleigh Rd N, Fort Erie, ON L0S 1N0For Sale
 MLS ID #X13147656, RE/MAX REALTY SERVICES INC.. TRREB
 - C$1,049,0004 bd3 ba-- sqft3157 Bethune Ave, Fort Erie, ON L0S 1N0For Sale
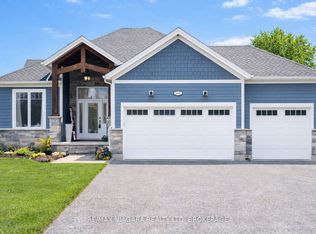 MLS ID #X12908682, RE/MAX NIAGARA REALTY LTD, BROKERAGE. TRREB
 - C$789,9002 bd2 ba-- sqft3307 Riselay Ave, Fort Erie, ON L0S 1N0For Sale
 MLS ID #X13506938, ROYAL LEPAGE NRC REALTY. TRREB
 - C$949,9003 bd3 ba-- sqft1196 House Rd, Fort Erie, ON L0S 1N0For SaleMLS ID #X13604324, ROYAL LEPAGE NRC REALTY. TRREB
- C$649,9004 bd2 ba-- sqft32 Saint George Ct, Fort Erie, ON L0S 1N0For SaleMLS ID #X13609668, ROYAL LEPAGE NRC REALTY. TRREB
- C$849,9993 bd3 ba-- sqft9 Sassafras Row #5, Fort Erie, ON L0S 1N0For SaleMLS ID #X13612428, RE/MAX NIAGARA REALTY LTD, BROKERAGE. TRREB
- C$1,069,0003 bd2 ba-- sqft532 Ridgeway Rd, Fort Erie, ON L0S 1B0For SaleMLS ID #X13592710, RE/MAX REALTY SPECIALISTS INC.. TRREB
- C$669,9003 bd2 ba-- sqft95 Neva Rd, Fort Erie, ON L0S 1N0For SaleMLS ID #X13553636, ROYAL LEPAGE NRC REALTY. TRREB
- C$639,9004 bd2 ba-- sqft25 Saint George Ct, Fort Erie, ON L0S 1N0For SaleMLS ID #X13505276, ROYAL LEPAGE NRC REALTY. TRREB
- C$699,0003 bd3 ba-- sqft3600 Hibbard St E, Fort Erie, ON L0S 1N0For SaleMLS ID #X13598830, RE/MAX NIAGARA REALTY LTD, BROKERAGE. TRREB
- C$599,9002 bd1 ba-- sqft2944 Portage Trl, Fort Erie, ON L0S 1N0For SaleMLS ID #X13548932, ROYAL LEPAGE NRC REALTY. TRREB
- C$1,250,0005 bd3 ba-- sqft1174 Spears Rd, Fort Erie, ON L2A 4N1For SaleMLS ID #X13516212, ROYAL LEPAGE NRC REALTY. TRREB
- C$1,388,8884 bd4 ba2k sqft888 Edgemere Rd, Fort Erie, ON L2A 1A7For SaleMLS ID #40848641, Rob Golfi, Salesperson, RE/MAX Escarpment Golfi Realty Inc.. ITSO
- C$679,9002 bd2 ba-- sqft281 Elmwood Ave, Fort Erie, ON L0S 1N0New ConstructionMLS ID #X12969896, ROYAL LEPAGE NRC REALTY. TRREB
- C$704,9003 bd3 ba-- sqft510 Royal Ridge Dr, Fort Erie, ON L0S 1N0New ConstructionMLS ID #X13473780, BOSLEY REAL ESTATE LTD.,. TRREB
- C$744,9004 bd3 ba-- sqft3806 Ryan Ave, Fort Erie, ON L0S 1B0For SaleMLS ID #X13469048, ROYAL LEPAGE NRC REALTY. TRREB
- C$619,9004 bd2 ba-- sqft456 Daytona Dr, Fort Erie, ON L2A 4Y9For SaleMLS ID #X13624284, ROYAL LEPAGE NRC REALTY. TRREB
- C$759,9003 bd2 ba-- sqft4058 Glenspring Rd, Fort Erie, ON L0S 1B0New ConstructionMLS ID #X12969934, ROYAL LEPAGE NRC REALTY. TRREB
- C$949,0002 bd2 ba-- sqft2895 Arrowsmith Ct, Fort Erie, ON L0S 1S0For SaleMLS ID #X13248470, ROYAL LEPAGE NRC REALTY. TRREB
