PARK YOUR BOAT OR RV IN THE SECOND DRIVEWAY! Top 5 things you will love: 1. Freehold townhome with no condo fees. 2. Rare corner lot end-unit bungalow design. 3. Finished walk-out basement with separate entrance and kitchen rough-in. 4. Generac standby generator for added peace of mind. 5. Main-floor laundry. - Welcome to 3600 Hibbard Street in Ridgeway. Meticulously maintained and thoughtfully designed, this home offers stylish finishes and a comfortable low-maintenance lifestyle. Step inside to a bright open-concept main level filled with natural light from large windows. Elegant design details, including decorative wainscoting and quality finishes, create a warm and inviting atmosphere. The upgraded kitchen features custom cabinetry, a large granite island, and gas stove, seamlessly connecting to the living and dining areas, ideal for everyday living and entertaining.The primary bedroom includes a walk-in closet and private 4-piece ensuite. A second main-floor bedroom, currently used as a dining room, offers flexible space for guests, a home office, or an additional bedroom. The lower level expands the living space with a third bedroom, spacious family room, generous storage, and excellent flexibility for a variety of living arrangements. Outside, the fully fenced yard offers exceptional privacy with landscaped gardens, interlock patios, and two vinyl decks, creating a peaceful outdoor retreat designed for easy upkeep.Located close to beaches, schools, the hospital, and everyday amenities, this move-in ready home offers comfort, flexibility, and a relaxed lifestyle in the heart of Ridgeway. With its thoughtful layout, quality finishes, and generous parking, this property presents an excellent opportunity for buyers seeking both convenience and long-term value. Discover the charm and possibilities this home has to offer.
For sale
C$699,000
3600 Hibbard St E, Fort Erie, ON L0S 1N0
3beds
3baths
Townhouse
Built in ----
5,236 Square Feet Lot
$-- Zestimate®
C$--/sqft
C$-- HOA
What's special
- 4 days |
- 15 |
- 1 |
Zillow last checked:
Listing updated:
Listed by:
RE/MAX NIAGARA REALTY LTD, BROKERAGE
Source: TRREB,MLS®#: X13598830 Originating MLS®#: Niagara Association of REALTORS
Originating MLS®#: Niagara Association of REALTORSFacts & features
Interior
Bedrooms & bathrooms
- Bedrooms: 3
- Bathrooms: 3
Bedroom
- Level: Lower
- Dimensions: 4.55 x 4.32
Bedroom
- Level: Main
- Dimensions: 3.66 x 4.32
Bedroom
- Level: Main
- Dimensions: 2.97 x 4.88
Bathroom
- Level: Lower
- Dimensions: 2.39 x 3.02
Bathroom
- Level: Main
- Dimensions: 2.13 x 2.51
Bathroom
- Level: Main
- Dimensions: 2.01 x 2.84
Dining room
- Level: Main
- Dimensions: 4.55 x 2.59
Family room
- Level: Lower
- Dimensions: 6.5 x 9.86
Kitchen
- Level: Main
- Dimensions: 5.23 x 3.84
Laundry
- Level: Main
- Dimensions: 3 x 2.21
Living room
- Level: Main
- Dimensions: 4.55 x 3.53
Other
- Level: Lower
- Dimensions: 4.5 x 4.98
Heating
- Forced Air, Gas
Cooling
- Central Air
Features
- In-Law Capability, Storage
- Basement: Finished with Walk-Out,Separate Entrance
- Has fireplace: Yes
- Fireplace features: Electric, Natural Gas
Interior area
- Living area range: 1100-1500 null
Property
Parking
- Total spaces: 5
- Parking features: Garage Door Opener
- Has garage: Yes
Features
- Patio & porch: Deck, Patio
- Exterior features: Landscape Lighting, Landscaped, Privacy
- Pool features: None
Lot
- Size: 5,236 Square Feet
- Features: Beach, Hospital, Fenced Yard, School, School Bus Route
Details
- Parcel number: 641910401
- Other equipment: Air Exchanger, Generator - Partial
Construction
Type & style
- Home type: Townhouse
- Architectural style: Bungalow
- Property subtype: Townhouse
Materials
- Stone, Vinyl Siding
- Foundation: Concrete
- Roof: Asphalt Shingle
Utilities & green energy
- Sewer: Sewer
Community & HOA
Location
- Region: Fort Erie
Financial & listing details
- Annual tax amount: C$4,637
- Date on market: 7/23/2026
RE/MAX NIAGARA REALTY LTD, BROKERAGE
RE/MAX NIAGARA REALTY LTD, BROKERAGE
By pressing Contact Agent, you agree that the real estate professional identified above may call/text you about your search, which may involve use of automated means and pre-recorded/artificial voices. You don't need to consent as a condition of buying any property, goods, or services. Message/data rates may apply. You also agree to our Terms of Use. Zillow does not endorse any real estate professionals. We may share information about your recent and future site activity with your agent to help them understand what you're looking for in a home.
Price history
Price history is unavailable.
Public tax history
Tax history is unavailable.
Climate risks
Neighborhood: Ridgeway
Nearby schools
GreatSchools rating
- 2/10Dr Antonia Pantoja Community School Of Academic ExGrades: PK-8Distance: 8 mi
- 1/10International Preparatory School At Grover ClevelaGrades: 9-12Distance: 8.5 mi
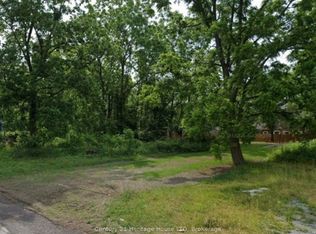
- C$450,0000.441 Acres0 Hibbard St, Fort Erie, ON L0S1N0Lot/Land
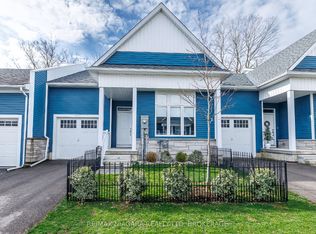
- C$514,9001 bd2 ba-- sqft3615 Hibbard St, Fort Erie, ON L0S1N0For Sale
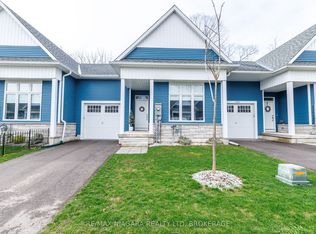
- C$519,9001 bd2 ba-- sqft3619 Hibbard St, Fort Erie, ON L0S1N0For Sale
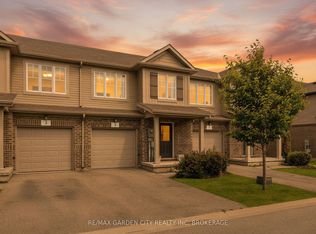
- C$479,0003 bd3 ba-- sqft340 Prospect Point Rd N #4, Fort Erie, ON L0S1N0For Sale
- C$519,9003 bd3 ba-- sqft340 Prospect Point Rd N #18, Fort Erie, ON L0S1N0For Sale
- C$---- bd-- ba-- sqft340 Prospect Point Rd N #36, Fort Erie, ON L0SOff Market
- C$899,9003 bd2 ba-- sqft3634 Cutler St, Fort Erie, ON L0S1N0For Sale
- C$549,9002 bd3 ba-- sqft3573 Dominion Rd #2, Fort Erie, ON L0S1N0For Sale
Similar homes
- C$699,9003 bd2 ba-- sqft504 Royal Ridge Dr, Fort Erie, ON L0S 1N0For Sale
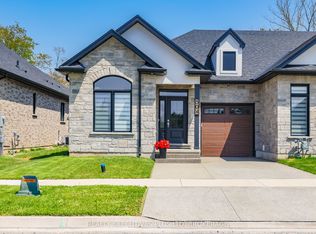 MLS ID #X13159394, REALTY EXECUTIVES PLUS LTD, BROKERAGE. TRREB
 - C$549,0003 bd1 ba-- sqft3234 Riselay Ave, Fort Erie, ON L0S 1N0For Sale
 MLS ID #X13597522, RE/MAX NIAGARA REALTY LTD, BROKERAGE. TRREB
 - C$699,9004 bd3 ba-- sqft199 Alderson Ct, Crystal Beach, ON L0S 1B0For Sale
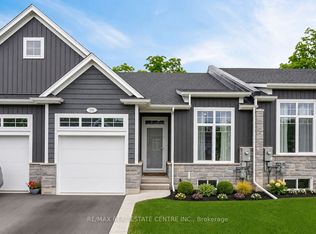 MLS ID #X13215882, RE/MAX REAL ESTATE CENTRE INC.. TRREB
 - C$799,0003 bd3 ba-- sqft3573 Dominion Rd #8, Fort Erie, ON L0S 1N0For Sale
 MLS ID #X13100558, RE/MAX GARDEN CITY REALTY INC, BROKERAGE. TRREB
 - C$749,0004 bd2 ba-- sqft671 Ridge Rd N, Fort Erie, ON L0S 1N0For SaleMLS ID #X13242570, RE/MAX NIAGARA REALTY LTD, BROKERAGE. TRREB
- C$650,0006 bd2 ba-- sqft222 Ridgeway Rd, Fort Erie, ON L0S 1B0For SaleMLS ID #X13593382, RE/MAX NIAGARA REALTY LTD, BROKERAGE. TRREB
- C$634,9002 bd2 ba-- sqft526 Royal Ridge Dr, Fort Erie, ON L0S 1N0New ConstructionMLS ID #X13456030, BOSLEY REAL ESTATE LTD.,. TRREB
- C$849,9003 bd3 ba-- sqft26 Sassafras Row, Fort Erie, ON L0S 1N0For SaleMLS ID #X13491848, RE/MAX NIAGARA REALTY LTD, BROKERAGE. TRREB
- C$699,9003 bd2 ba-- sqft385 Westwood Ave, Fort Erie, ON L0S 1N0For SaleMLS ID #X12940826, ROYAL LEPAGE NRC REALTY. TRREB
- C$789,9002 bd2 ba-- sqft3307 Riselay Ave, Fort Erie, ON L0S 1N0For SaleMLS ID #X13506938, ROYAL LEPAGE NRC REALTY. TRREB
- C$579,9003 bd1 ba-- sqft3283 Grove Ave, Fort Erie, ON L0S 1N0For SaleMLS ID #X13144196, RE/MAX NIAGARA REALTY LTD, BROKERAGE. TRREB
- C$825,0005 bd3 ba-- sqft2974 Bethune Ave, Fort Erie, ON L0S 1N0For SaleMLS ID #X13580192, PEAK GROUP REALTY LTD.. TRREB
- C$949,9003 bd3 ba-- sqft1196 House Rd, Fort Erie, ON L0S 1N0For SaleMLS ID #X13604324, ROYAL LEPAGE NRC REALTY. TRREB
- C$689,0004 bd4 ba-- sqft750 Lakeshore Rd, Fort Erie, ON L2A 1B5For SaleMLS ID #X13598850, RE/MAX NIAGARA REALTY LTD, BROKERAGE. TRREB
- C$514,9001 bd2 ba-- sqft3615 Hibbard St, Fort Erie, ON L0S 1N0For SaleMLS ID #X13008398, RE/MAX NIAGARA REALTY LTD, BROKERAGE. TRREB
- C$519,9001 bd2 ba-- sqft3619 Hibbard St, Fort Erie, ON L0S 1N0For SaleMLS ID #X13008424, RE/MAX NIAGARA REALTY LTD, BROKERAGE. TRREB
- C$948,8002 bd3 ba-- sqft195 Burleigh Rd N, Fort Erie, ON L0S 1N0For SaleMLS ID #X13147656, RE/MAX REALTY SERVICES INC.. TRREB
- C$769,5003 bd3 ba-- sqft4049 Village Creek Dr, Fort Erie, ON L0S 1S0For SaleMLS ID #X13517970, RE/MAX NIAGARA REALTY LTD, BROKERAGE. TRREB
- C$899,9993 bd2 ba-- sqft3270 Thunder Bay Rd, Fort Erie, ON L0S 1N0For SaleMLS ID #X13204460, RE/MAX NIAGARA REALTY LTD, BROKERAGE. TRREB
- C$599,9004 bd2 ba-- sqft3698 Sussex Ln, Fort Erie, ON L0S 1S0For SaleMLS ID #X13592902, RE/MAX NIAGARA REALTY LTD, BROKERAGE. TRREB
