Welcome to 3634 Cutler Street in the heart of Ridgeway. This 3-bedroom, 2-bathroom 1800s home offers over 1800 sq ft of living space on a 50 x 219 ft lot just steps from downtown shops, restaurants, cafés, and the shoreline. Original doors, architectural windows, and historic details throughout preserve the character of the home while thoughtful updates provide everyday comfort.The main floor features spacious principal rooms, main floor laundry, and a functional layout filled with natural light. Upstairs, a rare moon gate balcony just off the bedroom adds a unique architectural feature.Recent updates include new electrical (2024), new roof (2024), and new air conditioning (2025). The home is serviced with 200 amp hydro, while the attached 2-car garage features its own 100 amp service. Outside, the property offers parking for up to 12 vehicles and a newly built 1,000 sqft steel shop (2024) complete with 100 amp service, water and gas hook up, in-floor heat, and a large overhead door - ideal for a home-based business, workshop, studio, storage, or hobby space. This outbuilding would also convert beautifully to an accessory dwelling unit for family or rental income. A rare opportunity to own a historic home with exceptional functionality and flexibility in one of Niagara's most sought-after communities.
For sale
C$899,900
3634 Cutler St, Fort Erie, ON L0S 1N0
3beds
2baths
Single Family Residence
Built in ----
0.25 Acres Lot
$-- Zestimate®
C$--/sqft
C$-- HOA
What's special
Original doorsArchitectural windowsHistoric details throughoutSpacious principal roomsMain floor laundry
- 72 days |
- 7 |
- 0 |
Zillow last checked:
Listing updated:
Listed by:
RE/MAX GARDEN CITY REALTY INC, BROKERAGE
Source: TRREB,MLS®#: X13104908 Originating MLS®#: Niagara Association of REALTORS
Originating MLS®#: Niagara Association of REALTORSFacts & features
Interior
Bedrooms & bathrooms
- Bedrooms: 3
- Bathrooms: 2
Primary bedroom
- Level: Main
- Dimensions: 3.96 x 3.72
Bedroom 2
- Level: Second
- Dimensions: 4 x 3
Bedroom 3
- Level: Second
- Dimensions: 5.25 x 3.74
Bathroom
- Level: Main
- Dimensions: 3.7 x 2.35
Bathroom
- Level: Second
- Dimensions: 3 x 2.2
Other
- Level: Basement
- Dimensions: 3.52 x 3.2
Dining room
- Level: Main
- Dimensions: 3.95 x 3.15
Kitchen
- Level: Main
- Dimensions: 4.03 x 3.39
Living room
- Level: Main
- Dimensions: 7.72 x 3.96
Mud room
- Level: Main
- Dimensions: 4.3 x 2.28
Sunroom
- Level: Main
- Dimensions: 4.89 x 2.52
Utility room
- Level: Basement
- Dimensions: 2.9 x 2.79
Workshop
- Level: Basement
- Dimensions: 3.11 x 2.79
Heating
- Radiant, Gas
Cooling
- Wall Unit(s)
Appliances
- Included: Water Purifier
Features
- Central Vacuum, Primary Bedroom - Main Floor, Workbench
- Flooring: Carpet Free
- Basement: Full,Unfinished,Walk-Up Access
- Has fireplace: Yes
- Fireplace features: Wood Burning
Interior area
- Living area range: 1500-2000 null
Video & virtual tour
Property
Parking
- Total spaces: 14
- Parking features: Private Triple, Garage Door Opener
- Has garage: Yes
Features
- Stories: 2
- Patio & porch: Patio, Enclosed
- Exterior features: Landscape Lighting, Lighting
- Pool features: None
Lot
- Size: 0.25 Acres
- Features: Fenced Yard, Greenbelt/Conservation, Library, Park, Rec./Commun.Centre, Rolling Slope
Details
- Additional structures: Additional Garage(s), Fence - Full, Workshop, Out Buildings
- Parcel number: 641910134
Construction
Type & style
- Home type: SingleFamily
- Property subtype: Single Family Residence
Materials
- Stucco (Plaster)
- Foundation: Block, Stone
- Roof: Asphalt Shingle
Utilities & green energy
- Sewer: Sewer
Community & HOA
Location
- Region: Fort Erie
Financial & listing details
- Annual tax amount: C$3,582
- Date on market: 5/8/2026
RE/MAX GARDEN CITY REALTY INC, BROKERAGE
RE/MAX GARDEN CITY REALTY INC, BROKERAGE
By pressing Contact Agent, you agree that the real estate professional identified above may call/text you about your search, which may involve use of automated means and pre-recorded/artificial voices. You don't need to consent as a condition of buying any property, goods, or services. Message/data rates may apply. You also agree to our Terms of Use. Zillow does not endorse any real estate professionals. We may share information about your recent and future site activity with your agent to help them understand what you're looking for in a home.
Price history
Price history is unavailable.
Public tax history
Tax history is unavailable.
Climate risks
Neighborhood: Ridgeway
Nearby schools
GreatSchools rating
- 2/10Dr Antonia Pantoja Community School Of Academic ExGrades: PK-8Distance: 8 mi
- 1/10International Preparatory School At Grover ClevelaGrades: 9-12Distance: 8.5 mi
- C$1,200-- bd1 ba-- sqft344 Ridge Rd N #3, Fort Erie, ON L0S1N0For Sale
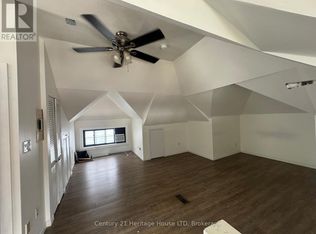
- C$1,8001 bd1 ba-- sqft344 Ridge Rd N #303, Fort Erie, ON L0S1N0For Sale

- C$479,0003 bd3 ba-- sqft340 Prospect Point Rd N #4, Fort Erie, ON L0S1N0For Sale
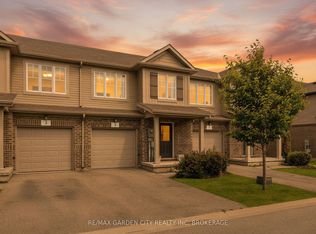
- C$519,9003 bd3 ba-- sqft340 Prospect Point Rd N #18, Fort Erie, ON L0S1N0For Sale
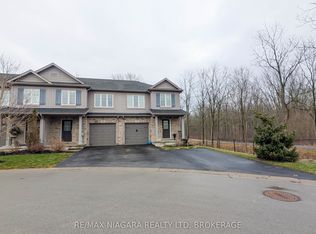
- C$514,9001 bd2 ba-- sqft3615 Hibbard St, Fort Erie, ON L0S1N0For Sale
- C$519,9001 bd2 ba-- sqft3619 Hibbard St, Fort Erie, ON L0S1N0For Sale
- C$---- bd-- ba-- sqft340 Prospect Point Rd N #36, Fort Erie, ON L0SOff Market
- C$450,0000.441 Acres0 Hibbard St, Fort Erie, ON L0S1N0Lot/Land
Similar homes
- C$749,0004 bd2 ba-- sqft671 Ridge Rd N, Fort Erie, ON L0S 1N0For Sale
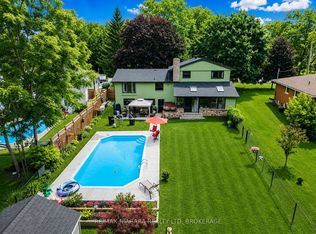 MLS ID #X13242570, RE/MAX NIAGARA REALTY LTD, BROKERAGE. TRREB
 - C$799,0003 bd3 ba-- sqft3573 Dominion Rd #8, Fort Erie, ON L0S 1N0For Sale
 MLS ID #X13100558, RE/MAX GARDEN CITY REALTY INC, BROKERAGE. TRREB
 - C$669,9003 bd2 ba-- sqft95 Neva Rd, Fort Erie, ON L0S 1N0For Sale
 MLS ID #X13553636, ROYAL LEPAGE NRC REALTY. TRREB
 - C$699,9004 bd2 ba-- sqft914 Oakhill Blvd E, Fort Erie, ON L0S 1N0For Sale
 MLS ID #X13077744, RE/MAX NIAGARA REALTY LTD, BROKERAGE. TRREB
 - C$724,9003 bd3 ba-- sqft3600 Hibbard St E, Fort Erie, ON L0S 1N0For SaleMLS ID #X12849692, RE/MAX NIAGARA REALTY LTD, BROKERAGE. TRREB
- C$1,049,0004 bd3 ba-- sqft3157 Bethune Ave, Fort Erie, ON L0S 1N0For SaleMLS ID #X12908682, RE/MAX NIAGARA REALTY LTD, BROKERAGE. TRREB
- C$760,0003 bd3 ba-- sqft3805 Ryan Ave, Fort Erie, ON L0S 1B0For SaleMLS ID #X13498102, KELLER WILLIAMS REFERRED URBAN REALTY. TRREB
- C$489,9992 bd2 ba-- sqft148 Gorham Rd, Fort Erie, ON L0S 1N0For SaleMLS ID #X13211872, Century 21 Heritage House LTD. TRREB
- C$699,9003 bd2 ba-- sqft385 Westwood Ave, Fort Erie, ON L0S 1N0For SaleMLS ID #X12940826, ROYAL LEPAGE NRC REALTY. TRREB
- C$1,195,9003 bd2 ba-- sqft3765 Crystal Beach Dr, Fort Erie, ON L0S 1N0For SaleMLS ID #X13249096, ROYAL LEPAGE NRC REALTY. TRREB
- C$949,9004 bd3 ba-- sqft3089 Niagara River Pkwy, Fort Erie, ON L0S 1S0For SaleMLS ID #X13570354, RE/MAX GARDEN CITY REALTY INC, BROKERAGE. TRREB
- C$1,089,0003 bd2 ba-- sqft532 Ridgeway Rd, Fort Erie, ON L0S 1B0For SaleMLS ID #X13073914, RE/MAX REALTY SPECIALISTS INC.. TRREB
- C$998,0006 bd2 ba-- sqft1744 Ridgemount Rd, Fort Erie, ON L0S 1N0For SaleMLS ID #X13503896, RE/MAX PROFESSIONALS INC.. TRREB
- C$634,9003 bd2 ba-- sqft1505 Stevensville Rd, Fort Erie, ON L0S 1S0For SaleMLS ID #X13109476, COLDWELL BANKER MOMENTUM REALTY, BROKERAGE. TRREB
- C$744,9004 bd3 ba-- sqft3806 Ryan Ave, Fort Erie, ON L0S 1B0For SaleMLS ID #X13469048, ROYAL LEPAGE NRC REALTY. TRREB
- C$499,9003 bd2 ba-- sqft3776 Bertie St, Fort Erie, ON L0S 1S0For SaleMLS ID #X13493896, RE/MAX NIAGARA REALTY LTD, BROKERAGE. TRREB
- C$869,9004 bd3 ba-- sqft817 Doans Ridge Rd, Welland, ON L3B 5N7For SaleMLS ID #X13497802, COLDWELL BANKER ADVANTAGE REAL ESTATE INC, BROKERAGE. TRREB
- C$1,189,0003 bd2 ba-- sqft3711 Crystal Beach Dr, Fort Erie, ON L0S 1B0For SaleMLS ID #X13160006, BOSLEY REAL ESTATE LTD.,. TRREB
- C$529,9003 bd2 ba-- sqft384 Dovercourt Rd, Fort Erie, ON L0S 1B0For SaleMLS ID #X13465734, RE/MAX NIAGARA REALTY LTD, BROKERAGE. TRREB
- C$699,9004 bd3 ba-- sqft199 Alderson Ct, Crystal Beach, ON L0S 1B0For SaleMLS ID #X13215882, RE/MAX REAL ESTATE CENTRE INC.. TRREB
