Welcome to this charming raised bungalow, built by Park Lane Home Builders in 2011 and nestled on a quaint street in an established Fort Erie neighborhood. Inviting curb appeal features a modern vertical siding and brick skirt elevation, a newly paved asphalt driveway, and fresh green sod in the front lawn. Step inside to a turn-key home that has been beautifully refreshed throughout with light-colored wall paint, freshly painted trim, and plush new broadloom carpet. Exterior lights + some interior lights are new. The main level living room features hardwood floors, while the bright front bedroom boasts a charming bay window that floods the room with natural light. Cooking and entertaining are a breeze in the kitchen, complete with a pantry closet for extra storage and a handy breakfast bar for quick meals. Adjacent to the kitchen, the dining area features patio doors that open onto a deck overlooking the private backyard. With a flexible 2+2 BEDROOM layout, there is plenty of space for family, guests, or a home office. Since it is a bi-level, the windows are a generous size in the lower level. Unwind in the cozy family room warmed by an inviting gas fireplace. Complete with an attached garage, this property offers incredible convenience with easy access to Dominion Road and Garrison Road amenities for all your shopping needs. Plus, you are just a short drive from the sandy shores of Lake Erie, Crystal Beach, the US border, and downtown Ridgeway's quaint shops and restaurants. Imagine coming home to this gem.
For sale
C$619,900
456 Daytona Dr, Fort Erie, ON L2A 4Y9
4beds
2baths
Single Family Residence
Built in ----
6,000 Square Feet Lot
$-- Zestimate®
C$--/sqft
C$-- HOA
What's special
Charming raised bungalowNewly paved asphalt drivewayTurn-key homeLight-colored wall paintFreshly painted trimPlush new broadloom carpetHandy breakfast bar
- 2 days |
- 15 |
- 0 |
Zillow last checked:
Listing updated:
Listed by:
ROYAL LEPAGE NRC REALTY
Source: TRREB,MLS®#: X13624284 Originating MLS®#: Niagara Association of REALTORS
Originating MLS®#: Niagara Association of REALTORSFacts & features
Interior
Bedrooms & bathrooms
- Bedrooms: 4
- Bathrooms: 2
Primary bedroom
- Level: Main
- Dimensions: 4.56 x 3.6
Bedroom 2
- Level: Main
- Dimensions: 3.61 x 3.06
Bedroom 3
- Level: Lower
- Dimensions: 3884 x 3.35
Bedroom 4
- Level: Lower
- Dimensions: 3.05 x 3.09
Bathroom
- Level: Lower
- Dimensions: 2.12 x 1.6
Bathroom
- Level: Main
- Dimensions: 2.42 x 1.52
Dining room
- Level: Main
- Dimensions: 3.33 x 3.03
Family room
- Level: Lower
- Dimensions: 5.72 x 4.07
Kitchen
- Level: Main
- Dimensions: 3.02 x 2.74
Living room
- Level: Main
- Dimensions: 6.07 x 3.58
Heating
- Forced Air, Gas
Cooling
- Central Air
Features
- Primary Bedroom - Main Floor
- Basement: Full,Partially Finished
- Has fireplace: Yes
- Fireplace features: Natural Gas, Family Room
Interior area
- Living area range: 1100-1500 null
Video & virtual tour
Property
Parking
- Total spaces: 3
- Parking features: Garage
- Has garage: Yes
Features
- Pool features: None
Lot
- Size: 6,000 Square Feet
Details
- Parcel number: 642060238
Construction
Type & style
- Home type: SingleFamily
- Architectural style: Bungalow
- Property subtype: Single Family Residence
Materials
- Vinyl Siding, Brick
- Foundation: Poured Concrete
- Roof: Shingle
Utilities & green energy
- Sewer: Sewer
Community & HOA
Location
- Region: Fort Erie
Financial & listing details
- Annual tax amount: C$4,662
- Date on market: 7/31/2026
ROYAL LEPAGE NRC REALTY
ROYAL LEPAGE NRC REALTY
By pressing Contact Agent, you agree that the real estate professional identified above may call/text you about your search, which may involve use of automated means and pre-recorded/artificial voices. You don't need to consent as a condition of buying any property, goods, or services. Message/data rates may apply. You also agree to our Terms of Use. Zillow does not endorse any real estate professionals. We may share information about your recent and future site activity with your agent to help them understand what you're looking for in a home.
Price history
Price history is unavailable.
Public tax history
Tax history is unavailable.
Climate risks
Neighborhood: Crescent Park
Nearby schools
GreatSchools rating
- 2/10D'Youville-Porter CampusGrades: PK-8Distance: 3.8 mi
- 1/10International Preparatory School At Grover ClevelaGrades: 9-12Distance: 4.2 mi
- C$450,0009,350 Square Feet452 Ferndale Ave, Fort Erie, ON L2A5C4Lot/Land
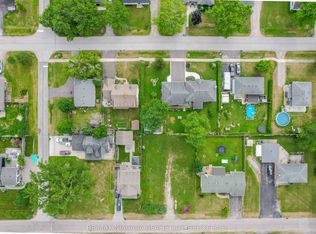
- C$---- bd-- ba-- sqft395 Parkdale Ave, Fort Erie, ON L2A5A7Off Market
- C$599,900-- bd-- ba-- sqft1408 Dominion Rd, Fort Erie, ON L2A1J7For Sale
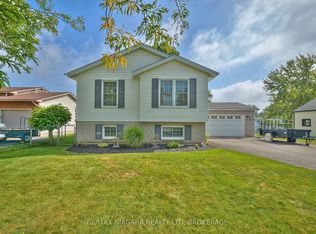
- C$625,0003 bd2 ba-- sqft524 Lakeview Rd, Fort Erie, ON L2A4W6For Sale
- C$499,9004 bd2 ba-- sqft1444 Lakehurst Ave, Fort Erie, ON L2A3A3For Sale
- C$170,000-- bd-- ba1 sqft396 Fairview Rd, Fort Erie, ON L2A4S2Sold
- C$--3 bd1 ba829 sqft540 Grandview Rd, Fort Erie, ON L2A4T9Off Market
- C$579,9994 bd2 ba-- sqft586 Lakeside Rd, Fort Erie, ON L2A4Y2For Sale
Similar homes
- C$625,0005 bd3 ba-- sqft688 Daytona Dr, Fort Erie, ON L2A 4Z6For Sale
 MLS ID #X13601368, Century 21 Heritage House LTD. TRREB
 - C$579,9994 bd2 ba-- sqft586 Lakeside Rd, Fort Erie, ON L2A 4Y2For Sale
 MLS ID #X13581006, RE/MAX DYNAMICS REALTY. TRREB
 - C$749,0003 bd3 ba-- sqft349 Scott Ave, Fort Erie, ON L2A 5E5For Sale
 MLS ID #X13620162, REVEL Realty Inc., Brokerage. TRREB
 - C$644,9005 bd4 ba-- sqft939 Daytona Dr, Fort Erie, ON L2A 4Z7For Sale
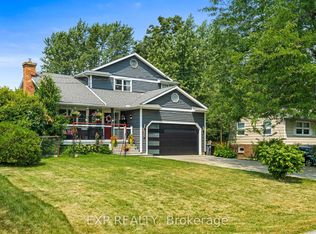 MLS ID #X13600892, EXP REALTY. TRREB
 - C$784,9004 bd4 ba-- sqft654 Brian St, Fort Erie, ON L2A 6W2For SaleMLS ID #X13626876, BETTER HOMES AND GARDENS REAL ESTATE SIGNATURE SERVICE. TRREB
- C$625,0003 bd2 ba-- sqft524 Lakeview Rd, Fort Erie, ON L2A 4W6For SaleMLS ID #X12796020, RE/MAX NIAGARA REALTY LTD, BROKERAGE. TRREB
- C$630,0004 bd1 ba-- sqft519 Buffalo Rd, Fort Erie, ON L2A 5G7For SaleMLS ID #X9230392, REVEL Realty Inc., Brokerage. TRREB
- C$669,9004 bd2 ba-- sqft1095 Green Acres Dr, Fort Erie, ON L2A 5P2For SaleMLS ID #X13570604, ROYAL LEPAGE NRC REALTY. TRREB
- C$629,0003 bd2 ba-- sqft938 Ferndale Ave, Fort Erie, ON L2A 5S8For SaleMLS ID #X13551484, Century 21 Heritage House LTD. TRREB
- C$629,0004 bd2 ba-- sqft1452 Garrison Rd, Fort Erie, ON L2A 1P6For SaleMLS ID #X13178654, RE/MAX NIAGARA REALTY LTD, BROKERAGE. TRREB
- C$679,9004 bd4 ba-- sqft18 Parkview Ave, Fort Erie, ON L2A 5L6For SaleMLS ID #X13609738, Century 21 Heritage House LTD. TRREB
- C$658,9004 bd2 ba-- sqft787 Grandview Rd, Fort Erie, ON L2A 4V6For SaleMLS ID #X12982780, ROYAL LEPAGE NRC REALTY. TRREB
- C$699,0004 bd3 ba-- sqft1171 Dexter Dr, Fort Erie, ON L2A 6W3For SaleMLS ID #X13538224, EXPRESS REALTY INC.. TRREB
- C$539,9003 bd2 ba1k sqft697 Ferndale Ave, Fort Erie, ON L2A 5C7For SaleMLS ID #40850431, Joe Cosentino, Salesperson, Royal LePage State Realty Inc.. ITSO
- C$574,9004 bd2 ba-- sqft698 Buffalo Rd, Fort Erie, ON L2A 5T6For SaleMLS ID #X13001920, RE/MAX NIAGARA REALTY LTD, BROKERAGE. TRREB
- C$650,0005 bd2 ba-- sqft655 Parkdale Ave, Fort Erie, ON L2A 5B5For SaleMLS ID #X12366378, Century 21 Heritage House LTD. TRREB
- C$474,9003 bd1 ba-- sqft1970 Garrison Rd, Fort Erie, ON L2A 5M4For SaleMLS ID #X13627538, RE/MAX NIAGARA REALTY LTD, BROKERAGE. TRREB
- C$674,9004 bd3 ba-- sqft664 Lakeview Rd, Fort Erie, ON L2A 4X1For SaleMLS ID #X13460644, RE/MAX NIAGARA REALTY LTD, BROKERAGE. TRREB
- C$639,0002 bd2 ba-- sqft1258 Phillips St, Fort Erie, ON L2A 3B7For SaleMLS ID #X13001642, REVEL Realty Inc., Brokerage. TRREB
- C$599,9004 bd2 ba-- sqft953 Grandview Rd, Fort Erie, ON L2A 5R4For SaleMLS ID #X13170956, RE/MAX NIAGARA REALTY LTD, BROKERAGE. TRREB
