Welcome To This Warm & Bright Home Located In This Friendly Crescent Park Neighborhood. Open Concept Kitchen With Maple Cabinets & Rough In Lighting, SS GE Appliances & Centre Island. Enjoy The Cozy Living Room With The Giant 1.5 Story Window. This Home Features A 3 Bedroom 2 Bathroom Second Floor With A Loft Room Which Could Be Turned Into A 4th Bedroom. An Ensuite 4pc Bathroom In Master Bedroom With Double Sink Vanity, Jacuzzi Tube & A Thoughtful Shower With Built-In Seat. All 3 Bedrooms Have Desirable South Facing With Lots Of Lights & An Amazing Unobstructed Park View. Whole House Was Freshly Painted & Ready For It's New Family.
For sale
C$699,000
1171 Dexter Dr, Fort Erie, ON L2A 6W3
4beds
3baths
Single Family Residence
Built in ----
7,330 Square Feet Lot
$-- Zestimate®
C$--/sqft
C$-- HOA
What's special
Warm and bright homeOpen concept kitchenMaple cabinetsSs ge appliancesCentre islandDouble sink vanityJacuzzi tube
- 64 days
- 24
- 1
Zillow last checked:
Listing updated:
Listed by:
EXPRESS REALTY INC.
Source: TRREB,MLS®#: X13538224 Originating MLS®#: Toronto Regional Real Estate Board
Originating MLS®#: Toronto Regional Real Estate BoardFacts & features
Interior
Bedrooms & bathrooms
- Bedrooms: 4
- Bathrooms: 3
Primary bedroom
- Level: Upper
- Dimensions: 4.85 x 3.95
Bedroom 2
- Level: Upper
- Dimensions: 3.95 x 3.05
Bedroom 3
- Level: Upper
- Dimensions: 3.95 x 3.05
Bathroom
- Level: Main
- Dimensions: 0 x 0
Family room
- Level: Main
- Dimensions: 5.2 x 4.25
Kitchen
- Level: Main
- Dimensions: 6.75 x 4.25
Laundry
- Level: Main
- Dimensions: 0 x 0
Living room
- Level: Main
- Dimensions: 4.25 x 3.65
Loft
- Level: Upper
- Dimensions: 4.85 x 3.95
Heating
- Forced Air, Gas
Cooling
- Central Air
Features
- Basement: Unfinished
- Has fireplace: Yes
Interior area
- Living area range: 2000-2500 null
Property
Parking
- Total spaces: 6
- Parking features: Private, Private Double, Garage Door Opener
- Has garage: Yes
Features
- Stories: 2
- Pool features: None
Lot
- Size: 7,330 Square Feet
- Features: Cul de Sac/Dead End, Fenced Yard, Greenbelt/Conservation, Park, School, School Bus Route
Details
- Parcel number: 644700202
Construction
Type & style
- Home type: SingleFamily
- Property subtype: Single Family Residence
Materials
- Brick Front, Other
- Foundation: Poured Concrete
- Roof: Asphalt Shingle
Utilities & green energy
- Sewer: Sewer
Community & HOA
Location
- Region: Fort Erie
Financial & listing details
- Tax assessed value: C$363,000
- Annual tax amount: C$6,880
- Date on market: 7/8/2026
Price history
Price history is unavailable.
Public tax history
Tax history is unavailable.
Climate risks
Neighborhood: Crescent Park
Similar homes
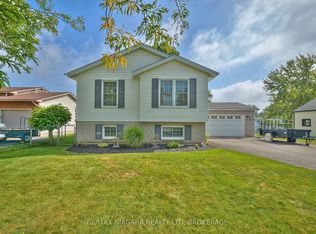
- C$699,0004 bd4 ba-- sqft1499 Marina Dr, Fort Erie, ON L2A 0C7For Sale
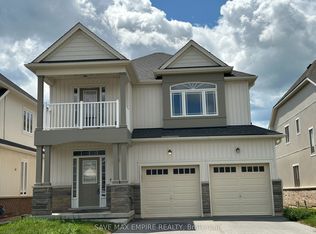 MLS ID #X13557428, SAVE MAX EMPIRE REALTY. TRREB
 - C$599,9004 bd2 ba-- sqft426 Phipps St, Fort Erie, ON L2A 2V9For Sale
 MLS ID #X13541240, REAL BROKER ONTARIO LTD.. TRREB
 - C$529,0004 bd2 ba-- sqft3209 Young Ave, Fort Erie, ON L0S 1N0For Sale
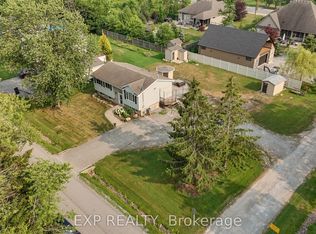 MLS ID #X13588212, EXP REALTY. TRREB
 - C$779,0004 bd3 ba-- sqft226 Westwood Ave, Fort Erie, ON L0S 1B0For Sale
 MLS ID #X13648824, EXP REALTY. TRREB
