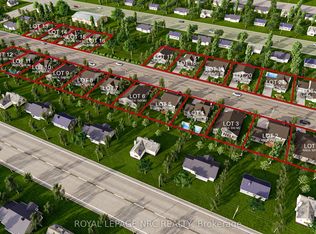
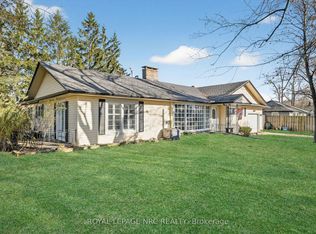
Buildable Lot attached!!! Looking for a low maintenance one level home? Check out this meticulously maintained sprawling bungalow. With 2 bedrooms and 1.5 baths, this gem is perfect for anyone looking for comfort and convenience. Nestled on a beautiful large corner lot with an attached single garage and a concrete drive, making it a breeze to come and go.The layout of the home is fantastic, featuring not one but two spacious living rooms-ideal for entertaining friends or simply enjoying a cozy night in. A huge bonus to this property is it comes with an extra 55-foot lot that can be severed off for development, giving you even more options. Whether you want to build or just enjoy the extra space, the choice is yours! Located close to all the amenities you could need, you'll never have to travel far for schools, shopping, or recreation. This home is move-in ready! You won't have to lift a finger-just unpack and settle into your new life. Don't miss out on this incredible opportunity to call this lovely bungalow your own!
For sale
C$595,000
1258 Phillips St, Fort Erie, ON L2A 3B7
2beds
2baths
Single Family Residence
Built in ----
0.45 Acres Lot
$-- Zestimate®
C$--/sqft
C$-- HOA
What's special
Meticulously maintained sprawling bungalowBeautiful large corner lotAttached single garage
- 176 days
- 78
- 0
Zillow last checked:
Listing updated:
Listed by:
REVEL Realty Inc., Brokerage
Source: TRREB,MLS®#: X13001642 Originating MLS®#: Niagara Association of REALTORS
Originating MLS®#: Niagara Association of REALTORSFacts & features
Interior
Bedrooms & bathrooms
- Bedrooms: 2
- Bathrooms: 2
Primary bedroom
- Level: Main
- Dimensions: 3.55 x 4.84
Bedroom
- Level: Main
- Dimensions: 4.12 x 3.12
Breakfast
- Level: Main
- Dimensions: 3.34 x 1.5
Dining room
- Level: Main
- Dimensions: 3.17 x 2.36
Family room
- Level: Main
- Dimensions: 6.03 x 5.99
Foyer
- Level: Main
- Dimensions: 1.42 x 1.4
Kitchen
- Level: Main
- Dimensions: 5.52 x 2.65
Laundry
- Level: Main
- Dimensions: 2.22 x 2.26
Living room
- Level: Main
- Dimensions: 4.18 x 4.87
Other
- Level: Main
- Dimensions: 1.85 x 1.37
Heating
- Forced Air, Gas
Cooling
- Central Air
Appliances
- Included: Water Heater Owned
Features
- Primary Bedroom - Main Floor
- Basement: None
- Has fireplace: Yes
Interior area
- Living area range: 1500-2000 null
Property
Parking
- Total spaces: 4
- Parking features: Garage Door Opener
- Has garage: Yes
Features
- Pool features: None
Lot
- Size: 0.45 Acres
Details
- Parcel number: 642090175
Construction
Type & style
- Home type: SingleFamily
- Architectural style: Bungalow
- Property subtype: Single Family Residence
Materials
- Vinyl Siding
- Foundation: Block
- Roof: Asphalt Shingle
Utilities & green energy
- Sewer: Sewer
Community & HOA
Location
- Region: Fort Erie
Financial & listing details
- Annual tax amount: C$3,091
- Date on market: 4/15/2026
Price history
Price history is unavailable.
Public tax history
Tax history is unavailable.
Climate risks
Neighborhood: Crescent Park

Similar homes
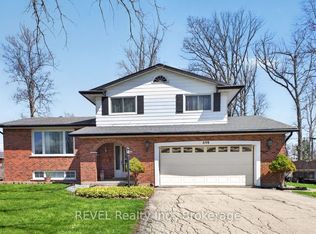
- C$599,0004 bd2 ba-- sqft698 Daytona Dr, Fort Erie, ON L2A 4Z6For Sale
 MLS ID #X13671428, REVEL Realty Inc., Brokerage. TRREB
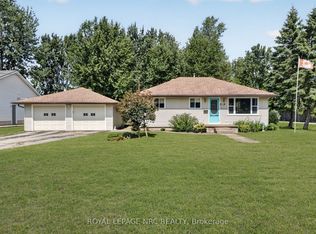
 - C$599,9002 bd1 ba-- sqft930 Edgemere Rd, Fort Erie, ON L2A 1A8For Sale
 MLS ID #X13712232, ROYAL LEPAGE NRC REALTY. TRREB
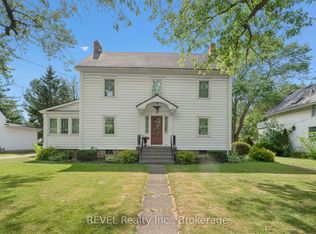
 - C$646,0004 bd2 ba-- sqft166 North St, Fort Erie, ON L2A 3R7For Sale
 MLS ID #X13568098, REVEL Realty Inc., Brokerage. TRREB
 - C$569,9003 bd2 ba-- sqft3208 Young Ave, Fort Erie, ON L0S 1N0For Sale
 MLS ID #X13159888, ROYAL LEPAGE NRC REALTY. TRREB
