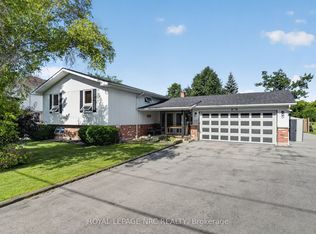
Character, space, and an unbeatable location come together in this beautifully maintained bungalow along the scenic Niagara River Parkway. Offering 2,087 sq. ft. of thoughtfully designed living space, this distinctive home features soaring vaulted ceilings, exposed beams, and sun-filled living areas that create a warm and inviting atmosphere. The spacious kitchen is the heart of the home, showcasing abundant maple cabinetry, granite and quartz countertops, and plenty of room to gather with family and friends. A bright sunroom seamlessly extends the living space outdoors, overlooking the fully fenced backyard complete with mature landscaping, a patio, fire pit, and plenty of space for entertaining, children, or pets. Freshly painted throughout, the home also features updated windows (2022), a Culligan water filtration system, and a 240-amp trailer hookup for added convenience and versatility. With 2 bedrooms plus a versatile den, 2 bathrooms, and a location just minutes from shopping, restaurants, schools, and only 10 minutes to the Peace Bridge, this home offers the perfect balance of comfort, functionality, and everyday convenience in one of Fort Erie's most picturesque settings.
For sale
C$749,000
2631 Thompson Rd, Fort Erie, ON L2A 5M4
2beds
2baths
Single Family Residence
Built in ----
0.48 Acres Lot
$-- Zestimate®
C$--/sqft
C$-- HOA
What's special
Soaring vaulted ceilingsExposed beamsSpacious kitchenAbundant maple cabinetryGranite and quartz countertopsBright sunroomFully fenced backyard
- 46 days
- 29
- 0
Zillow last checked:
Listing updated:
Listed by:
REVEL Realty Inc., Brokerage
Source: TRREB,MLS®#: X13634188 Originating MLS®#: Niagara Association of REALTORS
Originating MLS®#: Niagara Association of REALTORSFacts & features
Interior
Bedrooms & bathrooms
- Bedrooms: 2
- Bathrooms: 2
Primary bedroom
- Level: Main
- Dimensions: 3.62 x 4.89
Primary bedroom
- Features: Hardwood Floor
- Level: Main
- Dimensions: 16ft. 0in. X 11ft. 8in.
Bedroom
- Level: Second
- Dimensions: 14ft. 7in. X 11ft. 11in.
Bedroom
- Level: Second
- Dimensions: 4.46 x 3.58
Bathroom
- Level: Second
Bathroom
- Features: Tile Floor
- Level: Main
Den
- Level: Main
- Dimensions: 3.57 x 5.17
Dining room
- Level: Main
- Dimensions: 4.73 x 4.14
Dining room
- Features: Hardwood Floor, Sliding Doors
- Level: Main
- Dimensions: 15ft. 4in. X 12ft. 0in.
Family room
- Features: Bay Window, Fireplace, French Doors, Hardwood Floor
- Level: Main
- Dimensions: 28ft. 2in. X 19ft. 6in.
Foyer
- Level: Main
- Dimensions: 7.16 x 2.85
Kitchen
- Features: Cathedral Ceiling(s), Hardwood Floor
- Level: Main
- Dimensions: 15ft. 4in. X 11ft. 5in.
Kitchen
- Level: Main
- Dimensions: 4.73 x 3.55
Laundry
- Level: Main
- Dimensions: 3.81 x 3.11
Laundry
- Level: Main
- Dimensions: 12ft. 7in. X 9ft. 10in.
Living room
- Features: Hardwood Floor
- Level: Main
- Dimensions: 14ft. 10in. X 11ft. 7in.
Living room
- Level: Main
- Dimensions: 8.38 x 7.18
Other
- Features: Sliding Doors
- Level: Main
- Dimensions: 18ft. 5in. X 11ft. 5in.
Heating
- Forced Air, Gas
Cooling
- Central Air
Appliances
- Included: Water Purifier
Features
- ERV/HRV, Primary Bedroom - Main Floor, Workbench
- Flooring: Carpet Free
- Basement: Unfinished,Crawl Space
- Has fireplace: Yes
- Fireplace features: Natural Gas, Living Room
Interior area
- Living area range: 2000-2500 null
Video & virtual tour
Property
Parking
- Total spaces: 6
- Parking features: Private Double, Other
- Has garage: Yes
Accessibility
- Accessibility features: Doors Swing In, Hallway Width 42 Inches or More, Open Floor Plan, Parking
Features
- Patio & porch: Deck, Patio
- Exterior features: Landscaped, Privacy
- Has private pool: Yes
- Pool features: Above Ground
- Has spa: Yes
- Spa features: Hot Tub
- Waterfront features: None
Lot
- Size: 0.48 Acres
- Features: Fenced Yard
Details
- Additional structures: Fence - Full, Shed
- Parcel number: 642340131
- Other equipment: Air Exchanger, Sump Pump
Construction
Type & style
- Home type: SingleFamily
- Architectural style: Bungalow
- Property subtype: Single Family Residence
- Attached to another structure: Yes
Materials
- Cedar
- Foundation: Concrete Block
- Roof: Asphalt Shingle
Utilities & green energy
- Sewer: Septic
- Water: Cistern
Community & HOA
Community
- Security: Carbon Monoxide Detector(s), Smoke Detector(s)
Location
- Region: Fort Erie
Financial & listing details
- Annual tax amount: C$5,401
- Date on market: 8/4/2026
Price history
Price history is unavailable.
Public tax history
Tax history is unavailable.
Climate risks
Neighborhood: L2A
Similar homes
- C$749,0003 bd2 ba-- sqft550 Lakeshore Rd, Fort Erie, ON L2A 1B5For Sale
 MLS ID #X13682764, REVEL Realty Inc., Brokerage. TRREB
 - C$744,0002 bd2 ba-- sqft735 Celebration Dr, Fort Erie, ON L2A 6V8For Sale
 MLS ID #X13622988, REVEL Realty Inc., Brokerage. TRREB
 - C$769,0003 bd2 ba-- sqft1210 Garrison Rd, Fort Erie, ON L2A 1P1For Sale
 MLS ID #X13733742, RE/MAX ESCARPMENT REALTY INC.. TRREB
 - C$769,9004 bd3 ba-- sqft979 Crescent Rd, Fort Erie, ON L2A 4R6For Sale
 MLS ID #X13513498, ROYAL LEPAGE NRC REALTY. TRREB
