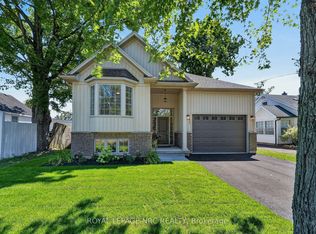
Sometimes looks can be deceiving!! This impeccably maintained Crescent Park bungalow features over 3000 square feet of total living area, and provides so much space and flexibility! Living space abounds with 4 separate "living rooms". Walk into an extra large and wide foyer with tongue and groove ceilings and look through glass french doors to a 17.4x16.6 living room with gas fireplace, ceramic tile floors and a patio door to the newer fully fenced in yard! On the main level you'll find a large oak kitchen, eating area, another living room with hardwood floors, a bedroom, a renovated 4pc bath and a mammoth 20.6x11.9 primary suite with 3pc ensuite. Downstairs are 2 more bedroom, yet another living room with gas fireplace and a flexible area that could be ideal as a 2nd kitchen, a wet bar, or perhaps could provide some inlaw capability...along with a finished laundry room. Behind the oversized 19.6x24 2 car garage with new concrete resin floor, is a completely finished 18x20 finished area that could be used for a million purposes. It's insulated, heated and cooled with laminate floors. Office? Separate living area? Gym? Media room? Additional goodies include a 220 hookup for an RV, a natural gas standby generator and a newer roof in 2022. This house is beautiful, and spacious!
For sale
C$769,900
979 Crescent Rd, Fort Erie, ON L2A 4R6
4beds
3baths
Single Family Residence
Built in ----
10,000 Square Feet Lot
$-- Zestimate®
C$--/sqft
C$-- HOA
What's special
Glass french doorsCeramic tile floorsLarge oak kitchenEating areaFinished laundry room
- 96 days
- 7
- 0
Zillow last checked:
Listing updated:
Listed by:
ROYAL LEPAGE NRC REALTY
Source: TRREB,MLS®#: X13513498 Originating MLS®#: Niagara Association of REALTORS
Originating MLS®#: Niagara Association of REALTORSFacts & features
Interior
Bedrooms & bathrooms
- Bedrooms: 4
- Bathrooms: 3
Bedroom
- Level: Basement
- Dimensions: 4.3 x 3.24
Kitchen
- Level: Main
- Dimensions: 3.2 x 4.26
Other
- Level: Basement
- Dimensions: 3.4 x 3.55
Heating
- Forced Air, Gas
Cooling
- Central Air, Wall Unit(s)
Appliances
- Included: Instant Hot Water, Water Heater Owned
Features
- Basement: Full,Finished with Walk-Out
- Has fireplace: Yes
- Fireplace features: Natural Gas
Interior area
- Living area range: 2000-2500 null
Video & virtual tour
Property
Parking
- Total spaces: 8
- Parking features: Other, Inside Entrance
- Has garage: Yes
Features
- Patio & porch: Deck
- Pool features: None
Lot
- Size: 10,000 Square Feet
- Features: Library, Park, Place Of Worship, School, School Bus Route
- Topography: Flat
Details
- Parcel number: 644690205
- Other equipment: Generator - Full
Construction
Type & style
- Home type: SingleFamily
- Architectural style: Bungalow-Raised
- Property subtype: Single Family Residence
- Attached to another structure: Yes
Materials
- Metal/Steel Siding, Brick Front
- Foundation: Poured Concrete
- Roof: Asphalt Shingle
Utilities & green energy
- Sewer: Sewer
Community & HOA
Location
- Region: Fort Erie
Financial & listing details
- Annual tax amount: C$4,624
- Date on market: 7/2/2026
Price history
Price history is unavailable.
Public tax history
Tax history is unavailable.
Climate risks
Neighborhood: Crescent Park
Similar homes
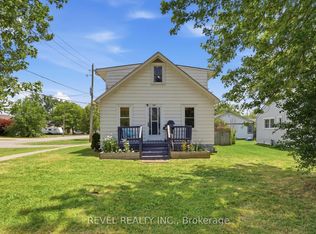
- C$769,0003 bd2 ba-- sqft1210 Garrison Rd, Fort Erie, ON L2A 1P1For Sale
 MLS ID #X13733742, RE/MAX ESCARPMENT REALTY INC.. TRREB
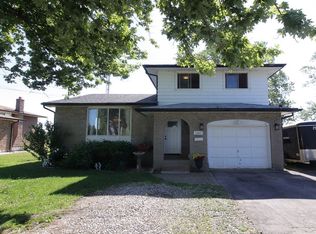
 - C$735,0002 bd2 ba-- sqft2631 Thompson Rd, Fort Erie, ON L2A 5M4For Sale
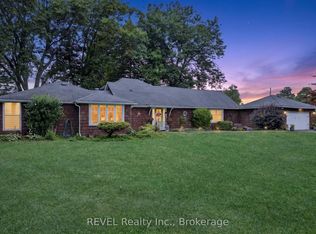 MLS ID #X13822330, REVEL Realty Inc., Brokerage. TRREB
 - C$549,9904 bd2 ba-- sqft953 Grandview Rd, Fort Erie, ON L2A 5R4For Sale
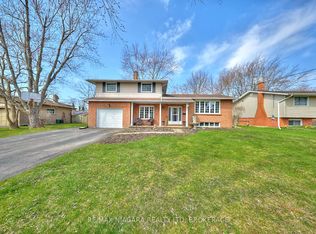 MLS ID #X13778760, RE/MAX NIAGARA REALTY LTD, BROKERAGE. TRREB
 - C$599,9004 bd2 ba-- sqft456 Daytona Dr, Fort Erie, ON L2A 4Y9For Sale
 MLS ID #X13764322, ROYAL LEPAGE NRC REALTY. TRREB
