Welcome to 1373 Orchard in the heart of Fort Erie. A beautifully updated one and a half storey home offering the perfect blend of character, modern function, and exceptional outdoor living. The open concept main level was thoughtfully redesigned for entertaining and everyday living. The bright kitchen anchors the space and flows seamlessly into the living and dining areas, complemented by warm wood beams and custom built-ins that add both charm and functionality. The primary bedroom is conveniently located on the main floor alongside an oversized bathroom with main floor laundry for true one level convenience. Upstairs, you will find two generously sized bedrooms and a full bath, ideal for growing families or guests. The recently finished basement expands the living space even further, offering a fourth bedroom plus a flexible office or workout area and an impressive family room lounge space that easily becomes the go-to hangout for movie nights, teens, or hosting friends. With approximately 2,400 sq ft of total finished living space, this home offers room to grow while maintaining a warm and welcoming feel. Step outside and the lifestyle truly begins--an in-ground pool, expansive deck, hot tub, and oversized lot create a private retreat that is hard to replicate. The pool is perfectly positioned to maximize yard space, leaving plenty of room for play structures, gardens, or even a backyard ice rink in the winter months. Located in the desirable Crescent Park neighbourhood, this home is biking distance to beautiful beaches and close to parks, schools, shopping, and everyday amenities. Easy highway access makes commuting north or crossing the border convenient, while still enjoying the space and tranquility Fort Erie is known for. Extensively updated yet full of character, this is a home designed for the next chapter. A place where kids can have their own space, friends can gather, and summer days are spent poolside.
For sale
C$769,900
1373 Orchard Ave, Fort Erie, ON L2A 3E5
4beds
2baths
Single Family Residence
Built in ----
0.47 Acres Lot
$-- Zestimate®
C$--/sqft
C$-- HOA
What's special
Open concept main levelBright kitchenWarm wood beamsCustom built-insOversized bathroomMain floor laundryRecently finished basement
- 53 days |
- 25 |
- 4 |
Zillow last checked:
Listing updated:
Listed by:
EXP REALTY
Source: TRREB,MLS®#: X13245600 Originating MLS®#: Niagara Association of REALTORS
Originating MLS®#: Niagara Association of REALTORSFacts & features
Interior
Bedrooms & bathrooms
- Bedrooms: 4
- Bathrooms: 2
Bedroom
- Level: Main
- Dimensions: 4.37 x 3.73
Bedroom 2
- Level: Upper
- Dimensions: 5.26 x 4.34
Bedroom 3
- Level: Upper
- Dimensions: 5.36 x 4.34
Bedroom 4
- Level: Basement
- Dimensions: 5.36 x 3.1
Family room
- Level: Basement
- Dimensions: 4.37 x 6.91
Kitchen
- Level: Main
- Dimensions: 5.51 x 3.05
Living room
- Level: Main
- Dimensions: 6.4 x 3.86
Office
- Level: Basement
- Dimensions: 4.34 x 3.68
Heating
- Forced Air, Gas
Cooling
- Central Air
Appliances
- Included: Bar Fridge
Features
- Primary Bedroom - Main Floor
- Basement: Finished
- Has fireplace: Yes
- Fireplace features: Living Room, Electric
Interior area
- Living area range: 1500-2000 null
Video & virtual tour
Property
Parking
- Total spaces: 8
- Parking features: Private Double
Features
- Stories: 1.5
- Patio & porch: Patio, Deck, Porch
- Exterior features: Privacy
- Has private pool: Yes
- Pool features: In Ground
- Has spa: Yes
- Spa features: Hot Tub
- Waterfront features: None
Lot
- Size: 0.47 Acres
- Features: Beach, Golf, School, Rec./Commun.Centre, Park, Place Of Worship, Rectangular Lot
Details
- Additional structures: Fence - Full, Shed
- Parcel number: 644690111
- Other equipment: Sump Pump
Construction
Type & style
- Home type: SingleFamily
- Property subtype: Single Family Residence
Materials
- Vinyl Siding
- Foundation: Concrete Block
- Roof: Asphalt Shingle
Utilities & green energy
- Sewer: Sewer
Community & HOA
Location
- Region: Fort Erie
Financial & listing details
- Annual tax amount: C$4,164
- Date on market: 6/5/2026
EXP REALTY
EXP REALTY
By pressing Contact Agent, you agree that the real estate professional identified above may call/text you about your search, which may involve use of automated means and pre-recorded/artificial voices. You don't need to consent as a condition of buying any property, goods, or services. Message/data rates may apply. You also agree to our Terms of Use. Zillow does not endorse any real estate professionals. We may share information about your recent and future site activity with your agent to help them understand what you're looking for in a home.
Price history
Price history is unavailable.
Public tax history
Tax history is unavailable.
Climate risks
Neighborhood: Crescent Park
Nearby schools
GreatSchools rating
- 2/10Dr Antonia Pantoja Community School Of Academic ExGrades: PK-8Distance: 3.6 mi
- 1/10International Preparatory School At Grover ClevelaGrades: 9-12Distance: 4.1 mi
- C$--4 bd3 ba1.4k sqft999 Daytona Dr, Fort Erie, ON L2A4Z7Off Market
- C$549,9003 bd2 ba1k sqft970 E Parkdale Ave, Fort Erie, ON L2A5B6For Sale

- C$570,0003 bd2 ba-- sqft978 Ferndale Ave, Fort Erie, ON L2A5S8For Sale

- C$644,9005 bd4 ba-- sqft939 Daytona Dr, Fort Erie, ON L2A4Z7For Sale
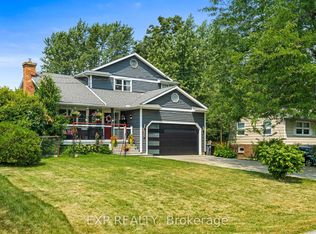
- C$629,0003 bd2 ba-- sqft938 Ferndale Ave, Fort Erie, ON L2A5S8For Sale
- C$629,0004 bd2 ba-- sqft1452 Garrison Rd, Fort Erie, ON L2A1P6For Sale
- C$599,9004 bd2 ba-- sqft953 Grandview Rd, Fort Erie, ON L2A5R4For Sale
- C$779,9004 bd3 ba-- sqft979 Crescent Rd, Fort Erie, ON L2A4R6For Sale
Similar homes
- C$749,0004 bd2 ba-- sqft671 Ridge Rd N, Fort Erie, ON L0S 1N0For Sale
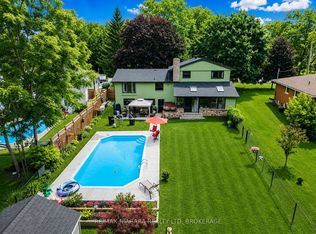 MLS ID #X13242570, RE/MAX NIAGARA REALTY LTD, BROKERAGE. TRREB
 - C$658,9004 bd2 ba-- sqft787 Grandview Rd, Fort Erie, ON L2A 4V6For Sale
 MLS ID #X12982780, ROYAL LEPAGE NRC REALTY. TRREB
 - C$750,0003 bd3 ba-- sqft349 Scott Ave, Fort Erie, ON L2A 5E5For Sale
 MLS ID #X13426438, REVEL Realty Inc., Brokerage. TRREB
 - C$646,0004 bd2 ba-- sqft166 North St, Fort Erie, ON L2A 3R7For Sale
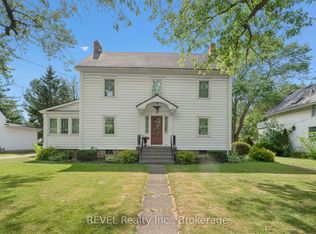 MLS ID #X13568098, REVEL Realty Inc., Brokerage. TRREB
 - C$689,0003 bd2 ba-- sqft316 Leask Ave, Fort Erie, ON L2A 4L4For SaleMLS ID #X13534430, REVEL Realty Inc., Brokerage. TRREB
- C$989,0004 bd3 ba-- sqft3571 Whispering Woods Trl, Fort Erie, ON L0S 1N0For SaleMLS ID #X13600322, EXP REALTY. TRREB
- C$799,0004 bd3 ba-- sqft4893 Firelane 18 End, Pt Colborne, ON L0S 1R0For SaleMLS ID #X13497732, EXP REALTY. TRREB
- C$789,9002 bd2 ba-- sqft3307 Riselay Ave, Fort Erie, ON L0S 1N0For SaleMLS ID #X13506938, ROYAL LEPAGE NRC REALTY. TRREB
- C$1,088,0004 bd4 ba-- sqft2266 Pettit Rd, Fort Erie, ON L2A 5M4For SaleMLS ID #X13559366, EXP REALTY. TRREB
- C$859,0003 bd3 ba-- sqft402 Washington Rd, Fort Erie, ON L2A 4K4For SaleMLS ID #X13435808, REVEL Realty Inc., Brokerage. TRREB
- C$624,9003 bd2 ba-- sqft2793 Dominion Rd, Fort Erie, ON L0S 1N0For SaleMLS ID #X13094640, REVEL Realty Inc., Brokerage. TRREB
- C$650,0006 bd2 ba-- sqft222 Ridgeway Rd, Fort Erie, ON L0S 1B0For SaleMLS ID #X13593382, RE/MAX NIAGARA REALTY LTD, BROKERAGE. TRREB
- C$819,0002 bd2 ba-- sqft752 Gorham Rd, Fort Erie, ON L0S 1N0New ConstructionMLS ID #X13430200, REVEL Realty Inc., Brokerage. TRREB
- C$949,9003 bd3 ba-- sqft1196 House Rd, Fort Erie, ON L0S 1N0For SaleMLS ID #X13604324, ROYAL LEPAGE NRC REALTY. TRREB
- C$1,095,0004 bd2 ba-- sqft3474 Garrison Rd, Fort Erie, ON L0S 1N0For SaleMLS ID #X13520306, EXP REALTY. TRREB
- C$969,9004 bd3 ba-- sqft3598 Canfield Cres, Fort Erie, ON L0S 1S0For SaleMLS ID #X13538406, EXP REALTY. TRREB
- C$549,9005 bd4 ba-- sqft221 Bowen Rd, Fort Erie, ON L2A 2Y6For SaleMLS ID #X13490598, EXP REALTY. TRREB
- C$795,0005 bd2 ba1.3k sqft7032 Kelly Dr, Niagara Falls, ON L2H 3J9For SaleMLS ID #40848335, Jerry Hendriks, Broker of Record, RE/MAX Hendriks Team Realty. ITSO
- C$599,9002 bd1 ba-- sqft2944 Portage Trl, Fort Erie, ON L0S 1N0For SaleMLS ID #X13548932, ROYAL LEPAGE NRC REALTY. TRREB
- C$424,9003 bd1 ba-- sqft3 Osborne St, Fort Erie, ON L2A 3X8For SaleMLS ID #X13591742, RE/MAX NIAGARA REALTY LTD, BROKERAGE. TRREB
