Dreamed of living close to the lake? Look no further! This area of Crescent Park rarely comes available. This amazing property is steps away from Lake Erie and scenic Friendship Trail. You can enjoy long walks or bike rides along this beautiful tree lined path. The interior boasts new flooring throughout, a gorgeous refinished kitchen with quartz counters including the two tiered peninsula. There are three spacious bedrooms, with the primary on the main floor with a new elegant ensuite retreat. The large kitchen peninsula makes meal preparation and entertaining a breeze with its open concept design, perfect for those who enjoy hosting family and friends. Natural light flows into the main kitchen and dining area from the skylights and patio doors. The backyard is an absolute oasis with lovely gardens and double gated fully fenced backyard offering the perfect retreat for you and your pets. The double wide concrete driveway with stamped concrete edging adds curb appeal. Attached double car garage provides ample parking and ease of access in any season and a generator for your peace of mind. This exceptional property is conveniently located near all amenities, minutes from the Peace Bridge International Border and Buffalo Airport, major sporting events, concerts and so much more.
For sale
C$749,000
349 Scott Ave, Fort Erie, ON L2A 5E5
3beds
3baths
Single Family Residence
Built in ----
5,830 Square Feet Lot
$-- Zestimate®
C$--/sqft
C$-- HOA
What's special
- 42 days
- 30
- 1
Zillow last checked:
Listing updated:
Listed by:
REVEL Realty Inc., Brokerage
Source: TRREB,MLS®#: X13620162 Originating MLS®#: Niagara Association of REALTORS
Originating MLS®#: Niagara Association of REALTORSFacts & features
Interior
Bedrooms & bathrooms
- Bedrooms: 3
- Bathrooms: 3
Primary bedroom
- Features: Double Sink, Ensuite Bath
- Level: Main
- Dimensions: 3.83 x 6.35
Bedroom
- Level: Lower
- Dimensions: 5.62 x 7.34
Bedroom
- Level: Lower
- Dimensions: 6.01 x 3.47
Other
- Dimensions: 5.36 x 3.47
Dining room
- Level: Main
- Dimensions: 2.75 x 4.32
Kitchen
- Level: Main
- Dimensions: 3.36 x 4.32
Laundry
- Dimensions: 3.86 x 3.2
Living room
- Features: Balcony
- Level: Main
- Dimensions: 3.49 x 6.7
Heating
- Forced Air, Gas
Cooling
- Central Air
Appliances
- Included: Instant Hot Water
Features
- Basement: Finished,Full
- Has fireplace: Yes
- Fireplace features: Family Room
Interior area
- Living area range: 1100-1500 null
Property
Parking
- Total spaces: 6
- Parking features: Private Double, Other
- Has garage: Yes
Features
- Pool features: None
- Has view: Yes
- View description: Golf Course, Garden, Lake
- Has water view: Yes
- Water view: Lake
- Waterfront features: None
Lot
- Size: 5,830 Square Feet
- Features: Golf, Fenced Yard
Details
- Parcel number: 642050251
- Other equipment: Sump Pump
Construction
Type & style
- Home type: SingleFamily
- Architectural style: Bungalow-Raised
- Property subtype: Single Family Residence
- Attached to another structure: Yes
Materials
- Vinyl Siding, Brick
- Foundation: Poured Concrete
- Roof: Asphalt Shingle
Utilities & green energy
- Sewer: Sewer
Community & HOA
Location
- Region: Fort Erie
Financial & listing details
- Annual tax amount: C$4,474
- Date on market: 7/30/2026
Price history
Price history is unavailable.
Public tax history
Tax history is unavailable.
Climate risks
Neighborhood: Crescent Park

Similar homes
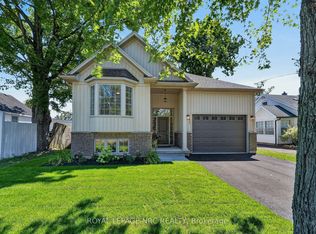
- C$599,9004 bd2 ba-- sqft456 Daytona Dr, Fort Erie, ON L2A 4Y9For Sale
 MLS ID #X13764322, ROYAL LEPAGE NRC REALTY. TRREB
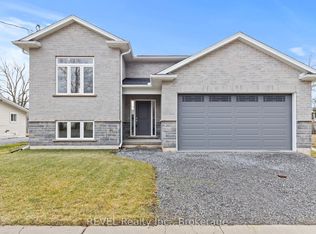
 - C$765,0004 bd3 ba-- sqft735 Dominion Rd, Fort Erie, ON L2A 1G9For Sale
 MLS ID #X13248942, REVEL Realty Inc., Brokerage. TRREB
 - C$689,0003 bd2 ba-- sqft316 Leask Ave, Fort Erie, ON L2A 4L4For Sale
 MLS ID #X13534430, REVEL Realty Inc., Brokerage. TRREB
 - C$769,0003 bd2 ba-- sqft1210 Garrison Rd, Fort Erie, ON L2A 1P1For Sale
 MLS ID #X13733742, RE/MAX ESCARPMENT REALTY INC.. TRREB
