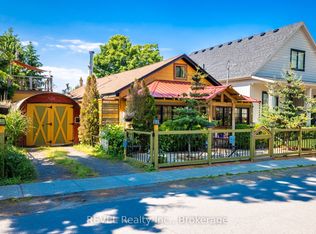
Home with Income Potential in the Heart of Ridgeway Discover exceptional flexibility and income potential with this beautifully renovated property, ideally located in the heart of Ridgeway. Whether you're looking for a spacious family home, a multi-generational living arrangement, or an investment opportunity, this property offers endless possibilities. The main residence features a beautifully updated kitchen and a stunning spa-inspired bathroom complete with skylights and a relaxing soaker tub, creating a warm and inviting space you'll be proud to call home. The lower level offers a separate efficiency suite with its own kitchenette, bathroom, and private laundry-ideal for extended family, guests, or rental income. At the rear of the property, you'll find a thoughtfully designed one-bedroom apartment offering exceptional privacy and comfort, making it an excellent long-term or short-term rental opportunity. Enjoy the benefits of homeownership while helping offset your expenses with built-in income potential. If desired, the home can easily be converted back into one large single-family residence by reopening the access from the dining room. Situated on a beautifully treed, private lot, this property offers a peaceful setting while being just a short walk to the shops, restaurants, and amenities of the charming Village of Ridgeway. With its versatile layout, prime location, and excellent revenue potential, this is a rare opportunity you won't want to miss.
For sale
C$699,999
3852 Highland Dr, Fort Erie, ON L0S 1N0
4beds
3baths
Single Family Residence
Built in ----
10,850 Square Feet Lot
$-- Zestimate®
C$--/sqft
C$-- HOA
What's special
Beautifully updated kitchenStunning spa-inspired bathroomRelaxing soaker tubBeautifully treed private lotPeaceful setting
- 10 hours |
- 0 |
- 0 |
Zillow last checked:
Listing updated:
Listed by:
REVEL Realty Inc., Brokerage
Source: TRREB,MLS®#: X13632776 Originating MLS®#: Niagara Association of REALTORS
Originating MLS®#: Niagara Association of REALTORSFacts & features
Interior
Bedrooms & bathrooms
- Bedrooms: 4
- Bathrooms: 3
Heating
- Forced Air, Gas
Cooling
- Central Air
Features
- In-Law Capability
- Flooring: Accessory Apartment
- Basement: Full,Partially Finished
- Has fireplace: No
Interior area
- Living area range: 2000-2500 null
Video & virtual tour
Property
Parking
- Total spaces: 5
Features
- Stories: 1.5
- Pool features: None
- Waterfront features: None
Lot
- Size: 10,850 Square Feet
Details
- Parcel number: 641900024
Construction
Type & style
- Home type: SingleFamily
- Property subtype: Single Family Residence
Materials
- Vinyl Siding
- Foundation: Concrete Block
- Roof: Asphalt Shingle
Utilities & green energy
- Sewer: Sewer
Community & HOA
Location
- Region: Fort Erie
Financial & listing details
- Annual tax amount: C$3,637
- Date on market: 8/6/2026
R
REVEL Realty Inc., Brokerage
By pressing Contact Agent, you agree that the real estate professional identified above may call/text you about your search, which may involve use of automated means and pre-recorded/artificial voices. You don't need to consent as a condition of buying any property, goods, or services. Message/data rates may apply. You also agree to our Terms of Use. Zillow does not endorse any real estate professionals. We may share information about your recent and future site activity with your agent to help them understand what you're looking for in a home.
Price history
Price history is unavailable.
Public tax history
Tax history is unavailable.
Climate risks
Neighborhood: Ridgeway
Nearby schools
GreatSchools rating
- 2/10Dr Antonia Pantoja Community School Of Academic ExGrades: PK-8Distance: 8.5 mi
- 1/10International Preparatory School At Grover ClevelaGrades: 9-12Distance: 9 mi
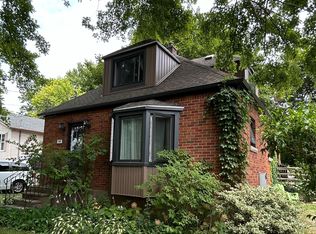
- C$489,9992 bd2 ba-- sqft148 Gorham Rd, Fort Erie, ON L0S1N0For Sale
- C$--3 bd2 ba1.7k sqft3866 Elm St #1, Fort Erie, ON L0S1N0Off Market
- C$699,9004 bd3 ba1.5k sqft203 Park St, Fort Erie, ON L0S1N0For Sale

- C$650,0003 bd2 ba1.1k sqft115 Park St, Fort Erie, ON L0S1N0Sold
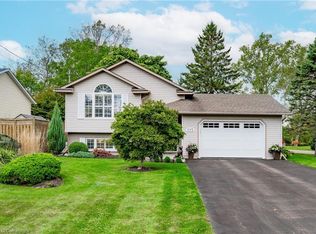
- C$899,9005 bd2 ba-- sqft93 Park St, Fort Erie, ON L0S1N0For Sale
- C$375,0008,460 sqft3779 Farr Ave, Fort Erie, ON L0S1N0Lot/Land
- C$350,0002 bd1 ba-- sqft3721 Hibbard St, Fort Erie, ON L0S1N0For Sale
- C$399,9992 bd1 ba-- sqft350 Belleview Blvd, Fort Erie, ON L0S1N0For Sale
Similar homes
- C$549,0005 bd2 ba-- sqft42 Saint George Ct, Fort Erie, ON L0S 1N0For Sale
 MLS ID #X13456218, REVEL Realty Inc., Brokerage. TRREB
 - C$649,9004 bd2 ba-- sqft2203 Stevensville Rd, Fort Erie, ON L0S 1S0For Sale
 MLS ID #X13631466, REVEL Realty Inc., Brokerage. TRREB
 - C$509,9003 bd1 ba-- sqft3163 Evadere Ave, Fort Erie, ON L0S 1N0For Sale
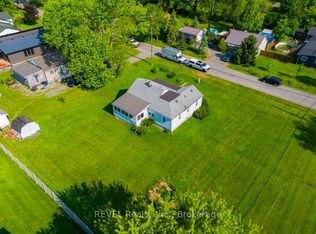 MLS ID #X13427528, REVEL Realty Inc., Brokerage. TRREB
 - C$698,0002 bd2 ba-- sqft3816 Crystal Beach Dr, Fort Erie, ON L0S 1B0For Sale
 MLS ID #X13484570, REVEL Realty Inc., Brokerage. TRREB
 - C$449,9003 bd1 ba-- sqft247 Nicolas Rd, Fort Erie, ON L0S 1N0For SaleMLS ID #X13587438, REVEL Realty Inc., Brokerage. TRREB
- C$959,0003 bd3 ba-- sqft4912 Brown Rd, Fort Erie, ON L0S 1N0For SaleMLS ID #X13601194, REVEL Realty Inc., Brokerage. TRREB
- C$569,9993 bd2 ba-- sqft88 Haun Rd, Fort Erie, ON L0S 1N0For SaleMLS ID #X13095570, REVEL Realty Inc., Brokerage. TRREB
- C$624,9003 bd2 ba-- sqft2793 Dominion Rd, Fort Erie, ON L0S 1N0For SaleMLS ID #X13094640, REVEL Realty Inc., Brokerage. TRREB
- C$744,0002 bd2 ba-- sqft735 Celebration Dr, Fort Erie, ON L2A 6V8For SaleMLS ID #X13622988, REVEL Realty Inc., Brokerage. TRREB
- C$799,0003 bd1 ba-- sqft2277 Ridgemount Rd, Fort Erie, ON L0S 1S0For SaleMLS ID #X13625766, REVEL Realty Inc., Brokerage. TRREB
- C$875,0003 bd2 ba-- sqft4201 Fox Rd, Fort Erie, ON L0S 1S0For SaleMLS ID #X13092326, REVEL Realty Inc., Brokerage. TRREB
- C$749,0002 bd2 ba-- sqft2631 Thompson Rd, Fort Erie, ON L2A 5M4For SaleMLS ID #X13634188, REVEL Realty Inc., Brokerage. TRREB
- C$529,0003 bd1 ba-- sqft421 Prospect Point Rd N, Fort Erie, ON L0S 1N0For SaleMLS ID #X13474172, BOLDT REALTY INC., BROKERAGE. TRREB
- C$899,0003 bd3 ba-- sqft90 Sunrise Ct, Fort Erie, ON L0S 1N0For SaleMLS ID #X13607522, REVEL Realty Inc., Brokerage. TRREB
- C$525,0003 bd2 ba-- sqft434 Buffalo Rd, Fort Erie, ON L2A 5G5For SaleMLS ID #X13456920, REVEL Realty Inc., Brokerage. TRREB
- C$689,0005 bd2 ba-- sqft2732 Portage Rd, Niagara Falls, ON L2J 2J3For SaleMLS ID #X13412798, REVEL Realty Inc., Brokerage. TRREB
- C$949,0004 bd3 ba-- sqft2229 Houck Cres, Fort Erie, ON L2A 5M4For SaleMLS ID #X13451926, REVEL Realty Inc., Brokerage. TRREB
- C$749,0003 bd3 ba-- sqft349 Scott Ave, Fort Erie, ON L2A 5E5For SaleMLS ID #X13620162, REVEL Realty Inc., Brokerage. TRREB
- C$449,0003 bd1 ba-- sqft3262 Young Ave, Fort Erie, ON L0S 1N0For SaleMLS ID #X13533202, REVEL Realty Inc., Brokerage. TRREB
- C$689,0003 bd2 ba-- sqft316 Leask Ave, Fort Erie, ON L2A 4L4For SaleMLS ID #X13534430, REVEL Realty Inc., Brokerage. TRREB
