Downsizing doesn’t mean compromising—it means stepping into a home that has been lovingly maintained, thoughtfully updated, and designed for effortless living and 115 Park Street delivers. This well-thought out 2+1 bed, 2-bath raised ranch plan sits on a 75’x117’ lot with mature trees, offering both space and serenity. Built in 2000 by Carlesso Construction, this home has seen important home updates including a new garage door, irrigation system, and landscaping. Enjoy mornings on the covered deck with covered storage below for seasonal furniture. Step inside to be greeted by vaulted ceilings, California shutters, and updated flooring (2022). The kitchen is designed for function and flow, with oak cabinetry, a center island, pantry with pullouts, and a built-in desk. A French door walk-out to the deck makes outdoor dining effortless. The main bath features a skylight and oak vanity with subway tile. Downstairs, the bright lower level offers a gas fireplace, hidden built-in bar with fridge, and open space for both a large rec room with an office or hobby area. A third bedroom, 3-piece bath, and large storage areas complete the space. Modern mechanics include a 2017 furnace, 2020 hot water heater, full Generac generator (2020), and sump pump with battery backup. Experience the charm of small-town living! It’s an opportunity to downsize without having to spend your retirement funds on home maintenance costs. Whether you’re looking for a home base between travels, a serene retreat to enjoy your passions, or simply a space that allows you to spend less time maintaining and more time living.
Sold for $650,000
C$650,000
115 Park St, Fort Erie, ON L0S 1N0
3beds
1,131sqft
Single Family Residence, Residential
Built in 2000
8,838 Square Feet Lot
$-- Zestimate®
C$574/sqft
C$2,428 Estimated rent
Home value
Not available
Estimated sales range
Not available
Not available
Owner options
List your home for rent
C$2,428/mo
Rent Zestimate®
Find your next renter with Zillow Rental Manager. Plus, with online applications, you can quickly screen prospective tenants – for free.
C$2,428/mo
Rent Zestimate®
Refinance and save
C$2,748/mo
Est. payment
Refinancing to a lower rate could help reduce your monthly payments and save thousands over the life of the loan.
C$2,748/mo
Est. payment
Explore your selling options
Work with a Zillow partner agent
Leverage their expertise and Zillow's premium Showcase listings to get your home seen by more buyers.
Get startedList with your own agent
Get your home in front of millions of buyers by listing it on Zillow.
Learn how to do itSell it yourself
Take full control of how buyers see your home on Zillow by listing For Sale by Owner (FSBO).
List your homeWhat's special
Mature treesCovered deckVaulted ceilingsCalifornia shuttersUpdated flooringCenter islandPantry with pullouts
Zillow last checked:
Listing updated:
Listed by:
Amy Jackson, Salesperson,
J.M. Edwards Associates Inc.
Source: ITSO,MLS®#: 40701322Originating MLS®#: Cornerstone Association of REALTORS®
Facts & features
Interior
Bedrooms & bathrooms
- Bedrooms: 3
- Bathrooms: 2
- Full bathrooms: 2
- Main level bathrooms: 1
- Main level bedrooms: 2
Bedroom
- Features: Broadloom
- Level: Main
Other
- Features: Broadloom
- Level: Main
Bedroom
- Features: California Shutters
- Level: Lower
Bathroom
- Features: 4-Piece, Skylight
- Level: Main
Bathroom
- Features: 3-Piece
- Level: Lower
Dining room
- Features: Broadloom, California Shutters, Vaulted Ceiling(s)
- Level: Main
Eat in kitchen
- Features: California Shutters, Double Vanity, Vinyl Flooring, Walkout to Balcony/Deck
- Level: Main
Foyer
- Features: Inside Entry, Vaulted Ceiling(s), Vinyl Flooring
- Level: Main
Living room
- Features: Broadloom, California Shutters, Vaulted Ceiling(s)
- Level: Main
Recreation room
- Features: Broadloom, California Shutters, Finished, Fireplace
- Level: Lower
Utility room
- Features: Laundry
- Level: Lower
Heating
- Forced Air
Cooling
- Central Air
Appliances
- Included: Bar Fridge, Dishwasher, Dryer, Range Hood, Refrigerator, Stove, Washer
- Laundry: Gas Dryer Hookup, In-Suite, Lower Level
Features
- Central Vacuum, Auto Garage Door Remote(s), Ceiling Fan(s), Water Treatment
- Windows: Window Coverings, Skylight(s)
- Basement: Full,Finished,Sump Pump
- Number of fireplaces: 1
- Fireplace features: Family Room, Gas
Interior area
- Total structure area: 1,965
- Total interior livable area: 1,131 sqft
- Finished area above ground: 1,131
- Finished area below ground: 833
Property
Parking
- Total spaces: 5.5
- Parking features: Attached Garage, Garage Door Opener, Asphalt, Inside Entrance, Private Drive Double Wide
- Attached garage spaces: 1.5
- Uncovered spaces: 4
Features
- Stories: 1
- Patio & porch: Deck, Porch
- Exterior features: Awning(s), Landscaped, Lawn Sprinkler System
- Waterfront features: Access to Water, Lake/Pond
- Frontage type: West
- Frontage length: 75.54
Lot
- Size: 8,838 Square Feet
- Dimensions: 75.54 x 117
- Features: Urban, Irregular Lot, Beach, City Lot, Near Golf Course, Greenbelt, Park, Place of Worship, Playground Nearby, Rec./Community Centre, Schools
Details
- Parcel number: 641900123
- Zoning: R2
Construction
Type & style
- Home type: SingleFamily
- Architectural style: Bungalow Raised
- Property subtype: Single Family Residence, Residential
Materials
- Vinyl Siding
- Foundation: Poured Concrete
- Roof: Asphalt Shing
Condition
- 16-30 Years
- New construction: No
- Year built: 2000
Utilities & green energy
- Sewer: Sewer (Municipal)
- Water: Municipal
Community & HOA
Community
- Security: Security System, Smoke Detector(s)
Location
- Region: Fort Erie
Financial & listing details
- Price per square foot: C$574/sqft
- Annual tax amount: C$4,253
- Date on market: 2/28/2025
- Inclusions: Central Vac, Dishwasher, Dryer, Garage Door Opener, Range Hood, Refrigerator, Stove, Washer, Window Coverings, All Electric Light Fixtures, Bar Fridge, Generac Generator, Water Filtration System, Water Softener (As-Is)
- Exclusions: None
Price history
| Date | Event | Price |
|---|---|---|
| 6/10/2025 | Sold | C$650,000C$574/sqft |
Source: ITSO #40701322 Report a problem | ||
Public tax history
Tax history is unavailable.
Neighborhood: Ridgeway
Nearby homes
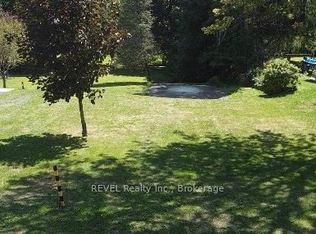
- C$375,0008,460 sqft3779 Farr Ave, Fort Erie, ON L0S1N0Lot/Land
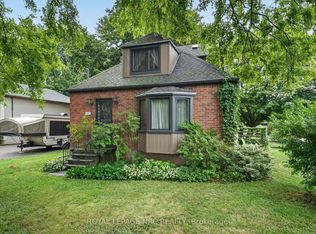
- C$439,9003 bd2 ba-- sqft148 Gorham Rd, Fort Erie, ON L0S1N0For Sale
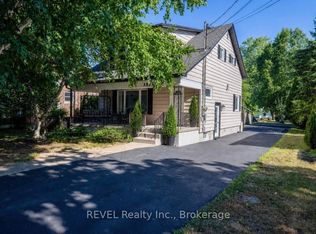
- C$649,9994 bd3 ba-- sqft3852 Highland Dr, Fort Erie, ON L0S1N0For Sale
- C$699,9004 bd3 ba1.5k sqft203 Park St, Fort Erie, ON L0S1N0For Sale

- C$--3 bd2 ba1.7k sqft3866 Elm St #1, Fort Erie, ON L0S1N0Off Market
- C$--1 bd1 ba-- sqft106 Ridge Rd N, Fort Erie, ON L0S1N0Off Market
- C$--1 bd1 ba-- sqft106 Ridge Rd N ROOM 2, Fort Erie, ON L0S1N0Off Market
- C$2,6503 bd2 ba-- sqft41 Haun Rd, Fort Erie, ON L0S1N0For Rent
Nearby schools
GreatSchools rating
- 2/10Dr Antonia Pantoja Community School Of Academic ExGrades: PK-8Distance: 8.4 mi
- 1/10International Preparatory School At Grover ClevelaGrades: 9-12Distance: 8.9 mi
Schools provided by the listing agent
- Elementary: John Brant, St George Ces
- High: Greater Fort Erie Ss, Lakeshore Css
Source: ITSO. This data may not be complete. We recommend contacting the local school district to confirm school assignments for this home.
