From the moment you arrive, you'll feel right at home in this beautiful two- bedroom, two-bath residence, where the charming signature front porch offers a warm welcome. Located in a very desirable community just steps to Lake Erie, Friendship Trail and Waverly Beach, this exceptional location offers a lifestyle second to none. Spacious and bright this floor plan boasts appealing elements with its 9' ceilings on the main level, plenty of windows, engineered hardwood flooring, recessed lighting, lovely kitchen with tile, quartz counters and stainless steel appliances. A conveniently located laundry area and a four piece bathroom complete the main level. The single attached garage has three bike ceiling hoists perfect for cyclists. Sliding doors with automatic blinds lead to a tiered deck overlooking the fully fenced, beautifully landscaped backyard. Complete with a gazebo, this inviting outdoor space is perfect for entertaining family and friends or simply relaxing in your own private retreat. The second level offers two generously sized bedrooms with plenty of closet space and nearby access to the five piece bathroom. The basement is nicely finished with 600 sq. ft. of space for an office, guests, tv room or home gym. Move in ready and all the lovely furnishings are included in this sale. This exceptional turnkey home is perfect for retirees or family living and is awaiting your arrival!
For sale
C$744,000
735 Celebration Dr, Fort Erie, ON L2A 6V8
2beds
2baths
Single Family Residence
Built in ----
3,218 Square Feet Lot
$-- Zestimate®
C$--/sqft
C$-- HOA
What's special
Beautiful two-bedroom two-bath residenceCharming signature front porchPlenty of windowsEngineered hardwood flooringRecessed lightingConveniently located laundry areaFive piece bathroom
- 12 hours |
- 0 |
- 0 |
Zillow last checked:
Listing updated:
Listed by:
REVEL Realty Inc., Brokerage
Source: TRREB,MLS®#: X13622988 Originating MLS®#: Niagara Association of REALTORS
Originating MLS®#: Niagara Association of REALTORSFacts & features
Interior
Bedrooms & bathrooms
- Bedrooms: 2
- Bathrooms: 2
Heating
- Forced Air, Gas
Cooling
- Central Air
Appliances
- Included: Water Heater
Features
- In-Law Capability, Workbench
- Basement: Partially Finished
- Has fireplace: No
Interior area
- Living area range: 1500-2000 null
Video & virtual tour
Property
Parking
- Total spaces: 3
- Parking features: Garage Door Opener
- Has garage: Yes
Features
- Stories: 1.5
- Pool features: None
Lot
- Size: 3,218 Square Feet
- Features: Beach, Fenced Yard, Lake Access, Park, Golf
Details
- Parcel number: 642120202
- Other equipment: Sump Pump
Construction
Type & style
- Home type: SingleFamily
- Property subtype: Single Family Residence
Materials
- Vinyl Siding
- Foundation: Poured Concrete
- Roof: Asphalt Shingle
Utilities & green energy
- Sewer: Sewer
Community & HOA
Location
- Region: Fort Erie
Financial & listing details
- Annual tax amount: C$4,801
- Date on market: 8/6/2026
R
REVEL Realty Inc., Brokerage
By pressing Contact Agent, you agree that the real estate professional identified above may call/text you about your search, which may involve use of automated means and pre-recorded/artificial voices. You don't need to consent as a condition of buying any property, goods, or services. Message/data rates may apply. You also agree to our Terms of Use. Zillow does not endorse any real estate professionals. We may share information about your recent and future site activity with your agent to help them understand what you're looking for in a home.
Price history
Price history is unavailable.
Public tax history
Tax history is unavailable.
Climate risks
Neighborhood: Lakeshore
Nearby schools
GreatSchools rating
- 2/10D'Youville-Porter CampusGrades: PK-8Distance: 2.3 mi
- 1/10International Preparatory School At Grover ClevelaGrades: 9-12Distance: 2.7 mi
- C$484,7503 bd2 ba1.6k sqft69 Lillian Pl, Fort Erie, ON L2A5M1Sold

- C$649,9004 bd4 ba-- sqft18 Parkview Ave, Fort Erie, ON L2A5L6For Sale

- C$3,600,0004.29 acresLakeshore Rd, Fort Erie, ON L2A1B8Lot/Land
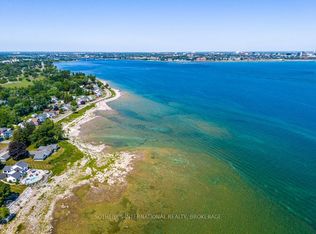
- C$588,0004 bd2 ba-- sqft45 Albert St, Fort Erie, ON L2A5K9For Sale

- C$1,199,0003 bd2 ba-- sqft616 Lakeshore Rd, Fort Erie, ON L2A1B6For Sale
- C$659,0003 bd4 ba-- sqft121 Albert St, Fort Erie, ON L2A5L3For Sale
- C$2,1002 bd1 ba-- sqft19 Maccabee Ave, Fort Erie, ON L2A1C7For Rent
- C$220,000-- bd-- ba-- sqft16 Maccabee Ave, Fort Erie, ON L2A1C8For Sale
Similar homes
- C$749,0002 bd2 ba-- sqft2631 Thompson Rd, Fort Erie, ON L2A 5M4For Sale
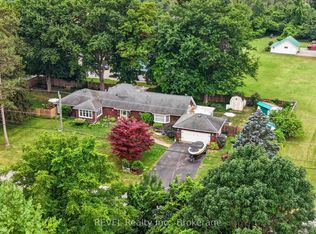 MLS ID #X13634188, REVEL Realty Inc., Brokerage. TRREB
 - C$699,9994 bd3 ba-- sqft3852 Highland Dr, Fort Erie, ON L0S 1N0For Sale
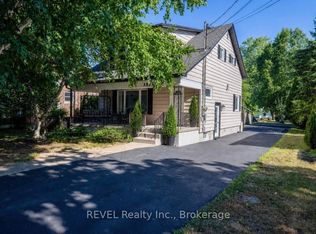 MLS ID #X13632776, REVEL Realty Inc., Brokerage. TRREB
 - C$689,0003 bd2 ba-- sqft316 Leask Ave, Fort Erie, ON L2A 4L4For Sale
 MLS ID #X13534430, REVEL Realty Inc., Brokerage. TRREB
 - C$749,0003 bd3 ba-- sqft349 Scott Ave, Fort Erie, ON L2A 5E5For Sale
 MLS ID #X13620162, REVEL Realty Inc., Brokerage. TRREB
 - C$765,0004 bd3 ba-- sqft735 Dominion Rd, Fort Erie, ON L2A 1G9For SaleMLS ID #X13248942, REVEL Realty Inc., Brokerage. TRREB
- C$499,0002 bd2 ba-- sqft435 Grandview Rd, Fort Erie, ON L2A 4T6For SaleMLS ID #X13640992, REVEL Realty Inc., Brokerage. TRREB
- C$859,0003 bd3 ba-- sqft402 Washington Rd, Fort Erie, ON L2A 4K4For SaleMLS ID #X13435808, REVEL Realty Inc., Brokerage. TRREB
- C$525,0003 bd2 ba-- sqft434 Buffalo Rd, Fort Erie, ON L2A 5G5For SaleMLS ID #X13456920, REVEL Realty Inc., Brokerage. TRREB
- C$729,0003 bd3 ba-- sqft1129 Dipietro St, Fort Erie, ON L2A 4J3New ConstructionMLS ID #X13432782, REVEL Realty Inc., Brokerage. TRREB
- C$649,9004 bd2 ba-- sqft2203 Stevensville Rd, Fort Erie, ON L0S 1S0For SaleMLS ID #X13631466, REVEL Realty Inc., Brokerage. TRREB
- C$689,0004 bd4 ba-- sqft750 Lakeshore Rd, Fort Erie, ON L2A 1B5For SaleMLS ID #X13598850, RE/MAX NIAGARA REALTY LTD, BROKERAGE. TRREB
- C$549,0005 bd2 ba-- sqft42 Saint George Ct, Fort Erie, ON L0S 1N0For SaleMLS ID #X13456218, REVEL Realty Inc., Brokerage. TRREB
- C$949,0004 bd3 ba-- sqft2229 Houck Cres, Fort Erie, ON L2A 5M4For SaleMLS ID #X13451926, REVEL Realty Inc., Brokerage. TRREB
- C$639,0002 bd2 ba-- sqft1258 Phillips St, Fort Erie, ON L2A 3B7For SaleMLS ID #X13001642, REVEL Realty Inc., Brokerage. TRREB
- C$669,0002 bd2 ba-- sqft1133 Dipietro St, Fort Erie, ON L2A 4J3New ConstructionMLS ID #X13432792, REVEL Realty Inc., Brokerage. TRREB
- C$619,9004 bd2 ba-- sqft456 Daytona Dr, Fort Erie, ON L2A 4Y9For SaleMLS ID #X13624284, ROYAL LEPAGE NRC REALTY. TRREB
- C$699,0005 bd3 ba-- sqft15 King St, Fort Erie, ON L2A 3Z3For SaleMLS ID #X13240166, RIGHT AT HOME REALTY INC.. TRREB
- C$646,0004 bd2 ba-- sqft166 North St, Fort Erie, ON L2A 3R7For SaleMLS ID #X13568098, REVEL Realty Inc., Brokerage. TRREB
- C$824,9004 bd4 ba-- sqft1018 Kerby St, Fort Erie, ON L2A 0B9For SaleMLS ID #X13552142, RE/MAX NIAGARA REALTY LTD, BROKERAGE. TRREB
- C$449,9003 bd1 ba-- sqft247 Nicolas Rd, Fort Erie, ON L0S 1N0For SaleMLS ID #X13587438, REVEL Realty Inc., Brokerage. TRREB
