The perfect place to start your next chapter! Whether you're a first-time homebuyer ready to step into homeownership or looking to downsize into a simpler, more manageable space, this beautifully updated 1-bedroom + den home is full of charm and opportunity. With big-ticket items updated from top to bottom, you can enjoy the peace of mind that comes with move-in-ready living. Beautiful vaulted ceilings create a bright, airy feel, while the versatile den offers the perfect space for a home office, hobby room, or overnight guests. The beautifully updated bathroom creates a peaceful sanctuary, offering a calming space to unwind and recharge at the end of the day. Outside, you'll find just as much to love! Enjoy your morning coffee on the beautiful new front porch, or host dinner parties and summer gatherings on the back deck when the warmer weather arrives. The garage offers room to park your car, additional space for storage, and a dedicated area for a workshop-perfect for projects, hobbies, or extra workspace. Tucked away on a quiet dead-end street just steps from the lake, this home offers a peaceful setting and a wonderful opportunity to embrace comfortable, low-maintenance living. Whether you're starting out or starting a new chapter, this charming home is ready to welcome you! UPDATES INCLUDE: Foundation, roof, soffit, fascia, siding, windows, bathroom, flooring, heat pump, front porch, back deck, and hot water tank.
For sale
C$425,000
20 Keel St, Fort Erie, ON L2A 1C5
1beds
1baths
Single Family Residence
Built in ----
5,433 Square Feet Lot
$-- Zestimate®
C$--/sqft
C$-- HOA
What's special
- 16 days
- 44
- 3
Zillow last checked:
Listing updated:
Listed by:
COLDWELL BANKER MOMENTUM REALTY, BROKERAGE
Source: TRREB,MLS®#: X14121210 Originating MLS®#: Niagara Association of REALTORS
Facts & features
Interior
Bedrooms & bathrooms
- Bedrooms: 1
- Bathrooms: 1
Bedroom
- Level: Main
- Dimensions: 3.46 x 4.72
Bathroom
- Level: Main
- Dimensions: 3.22 x 1.77
Den
- Level: Main
- Dimensions: 2.49 x 1.89
Dining room
- Level: Main
- Dimensions: 3.31 x 3.75
Kitchen
- Level: Main
- Dimensions: 2.45 x 3.18
Laundry
- Level: Main
- Dimensions: 3.52 x 1.93
Living room
- Level: Main
- Dimensions: 4.69 x 3.35
Heating
- Heat Pump, Other Source
Cooling
- Wall Unit(s)
Features
- Primary Bedroom - Main Floor, Upgraded Insulation
- Basement: Crawl Space
- Has fireplace: Yes
- Fireplace features: Natural Gas
Interior area
- Living area range: 700-1100 null
Video & virtual tour
Property
Parking
- Total spaces: 3
- Parking features: Private, Garage Door Opener
- Has garage: Yes
Accessibility
- Accessibility features: Open Floor Plan, Multiple Entrances
Features
- Patio & porch: Porch, Deck
- Exterior features: Privacy, Awning(s)
- Pool features: None
Lot
- Size: 5,433 Square Feet
- Features: Beach, Cul de Sac/Dead End, Fenced Yard, Golf, Lake/Pond, Rec./Commun.Centre, Rectangular Lot
Details
- Additional structures: Garden Shed
- Parcel number: 642130142
Construction
Type & style
- Home type: SingleFamily
- Architectural style: Bungalow
- Property subtype: Single Family Residence
Materials
- Vinyl Siding
- Foundation: Piers
- Roof: Asphalt Shingle
Utilities & green energy
- Sewer: Sewer
Community & HOA
Location
- Region: Fort Erie
Financial & listing details
- Tax assessed value: C$120,000
- Annual tax amount: C$2,182
- Date on market: 10/27/2026
Price history
Price history is unavailable.
Public tax history
Tax history is unavailable.
Climate risks
Neighborhood: Lakeshore

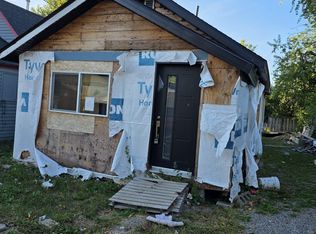

Similar homes
- C$399,9003 bd1 ba-- sqft462 Albany St, Fort Erie, ON L2A 1L8For Sale
 MLS ID #X14157708, Century 21 Heritage House LTD. TRREB
- C$499,0002 bd2 ba-- sqft24 Adelaide St, Fort Erie, ON L2A 5K5For Sale
 MLS ID #X14005350, REVEL Realty Inc., Brokerage. TRREB
- C$450,0003 bd1 ba-- sqft529 Rosehill Rd, Fort Erie, ON L2A 5M4For Sale
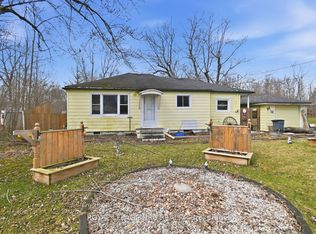 MLS ID #X14106894, ROYAL LEPAGE NRC REALTY. TRREB
- C$450,0002 bd2 ba-- sqft232 Walden Blvd, Fort Erie, ON L2A 1R8For Sale
 MLS ID #X13548162, RE/MAX NIAGARA REALTY LTD, BROKERAGE. TRREB
