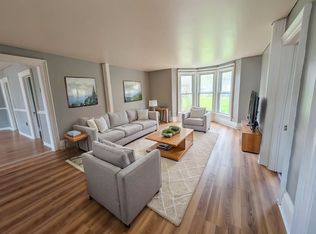
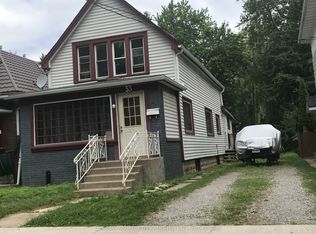
Welcome to 53 Archange Street, Fort Erie! This beautiful century home is full of charm, character and history, sitting proudly on a corner lot in a fantastic location just minutes from the picturesque Niagara River. Offering 4 bedrooms, 2 bathrooms and two levels of living space, this is a home that truly has a personality of its own. From the soaring ceilings and oversized windows to the beautiful staircase and timeless details throughout, the character of this home is something you simply don't find in newer construction. The main floor features a cozy galley-style kitchen with a convenient two-seat breakfast bar, a classic dining room perfect for family dinners and entertaining, and a bright living room highlighted by a beautiful bay window. A main-floor bedroom and bathroom add wonderful flexibility for guests, family members or anyone looking for convenient one-level living. Upstairs you'll find three additional bedrooms and a full 4-piece bathroom, giving everyone their own space. Outside, the corner lot offers several areas to enjoy, whether you're relaxing on the side patio, entertaining friends or simply enjoying your morning coffee. Recent updates include a newer refrigerator, newer dishwasher, second-floor flooring, furnace and hot water on demand, all completed in 2022. Located just a short stroll from the Niagara River and nearby trails, you'll have easy access to walking, cycling and outdoor activities, while shopping and everyday amenities are close by. With convenient access to the QEW, Niagara Falls, Toronto and the Peace Bridge to the USA, the location is hard to beat. If you're looking for a home with genuine character, great space and a location that puts you close to everything, 53 Archange Street is one you need to see. Come walk through the door and experience the charm for yourself - this is a century home you won't want to miss!
For sale
C$480,000
53 Archange St, Fort Erie, ON L2A 3K6
4beds
2baths
Single Family Residence
Built in ----
5,540 Square Feet Lot
$-- Zestimate®
C$--/sqft
C$-- HOA
What's special
Corner lotSoaring ceilingsOversized windowsBeautiful staircaseTimeless details throughoutCozy galley-style kitchenConvenient two-seat breakfast bar
- 6 days
- 25
- 1
Zillow last checked:
Listing updated:
Listed by:
REAL BROKER ONTARIO LTD.
Source: TRREB,MLS®#: X13747510 Originating MLS®#: Niagara Association of REALTORS
Originating MLS®#: Niagara Association of REALTORSFacts & features
Interior
Bedrooms & bathrooms
- Bedrooms: 4
- Bathrooms: 2
Primary bedroom
- Level: Second
- Dimensions: 4.11 x 3.66
Bedroom
- Level: Main
- Dimensions: 3.63 x 4.11
Bedroom
- Level: Second
- Dimensions: 2.57 x 3.3
Bedroom
- Level: Second
- Dimensions: 3.91 x 3.68
Dining room
- Level: Main
- Dimensions: 3.76 x 4.6
Kitchen
- Level: Main
- Dimensions: 6.02 x 4.06
Living room
- Level: Main
- Dimensions: 3.73 x 4.6
Heating
- Forced Air, Gas
Cooling
- None
Appliances
- Included: Water Heater Owned, Instant Hot Water
Features
- Basement: Unfinished,Full
- Has fireplace: No
Interior area
- Living area range: 1500-2000 null
Property
Parking
- Total spaces: 2
- Parking features: Carport
- Has carport: Yes
Features
- Stories: 2
- Patio & porch: Porch, Patio
- Pool features: None
Lot
- Size: 5,540 Square Feet
- Features: Fenced Yard
Details
- Parcel number: 644730134
Construction
Type & style
- Home type: SingleFamily
- Property subtype: Single Family Residence
Materials
- Wood
- Foundation: Stone
- Roof: Asphalt Shingle
Utilities & green energy
- Sewer: Sewer
Community & HOA
Location
- Region: Fort Erie
Financial & listing details
- Annual tax amount: C$2,436
- Date on market: 9/4/2026
Price history
Price history is unavailable.
Public tax history
Tax history is unavailable.
Climate risks
Neighborhood: Fort Erie

Similar homes
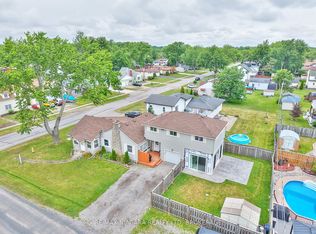
- C$499,9004 bd2 ba-- sqft1444 Lakehurst Ave, Fort Erie, ON L2A 3A3For Sale
 MLS ID #X13553314, RE/MAX NIAGARA REALTY LTD, BROKERAGE. TRREB
 - $429,9004 bd2 ba2.3k sqft71 Brookedge Dr, Williamsville, NY 14221For Sale
 MLS ID #B1712888, Md Nazmul Hussain, Listing by: HUNT Real Estate ERA. NYSAMLSs
 - C$575,0004 bd2 ba-- sqft18 Emerick Ave, Fort Erie, ON L2A 2W3For Sale
 MLS ID #X13628182, RE/MAX NIAGARA REALTY LTD, BROKERAGE. TRREB
 - C$436,0004 bd1 ba-- sqft215 Phipps St, Fort Erie, ON L2A 2V4For SaleMLS ID #X12103583, RE/MAX NIAGARA REALTY LTD, BROKERAGE. TRREB
- $525,0005 bd4 ba2.4k sqft750 W Delavan Ave, Buffalo, NY 14222For SaleMLS ID #B1698887, Ryan Devin, Listing by: HUNT Real Estate ERA. NYSAMLSs
- $445,0002 bd4 ba1.7k sqft275 Lakefront Blvd, Buffalo, NY 14202For SaleMLS ID #B1711788, Caren Lee, Listing by: WNY Metro Roberts Realty. NYSAMLSs
- $564,9994 bd3 ba3.6k sqft22 Anderson Pl, Buffalo, NY 14222For SaleMLS ID #B1708150, Brandon Iacona, Listing by: 716 Realty Group WNY LLC. NYSAMLSs
- $579,0005 bd3 ba2.6k sqft40 Jewett Pkwy, Buffalo, NY 14214For SaleMLS ID #B1706510, Warren Teall, Listing by: HUNT Real Estate ERA. NYSAMLSs
- $449,9004 bd4 ba3k sqft138 Woodshire St N, Getzville, NY 14068For SaleMLS ID #B1705741, Kevin Kazmierczak, Listing by: WNY Metro Roberts Realty. NYSAMLSs
- $499,9005 bd3 ba4k sqft7 Division St, Bowmansville, NY 14026For SaleMLS ID #B1684970, Michael DeFelice, Listing by: HUNT Real Estate ERA. NYSAMLSs
- $395,0004 bd3 ba2.1k sqft25 Jeffrey Dr, Amherst, NY 14228For SaleMLS ID #B1710269, Michelle M Desotelle, Listing by: WNY Real Estate. NYSAMLSs
- $289,9003 bd1 ba1.6k sqft132 Brookside Dr, Buffalo, NY 14220For SaleMLS ID #B1713429, Sarah Weisbeck, Listing by: WNY Metro Roberts Realty. NYSAMLSs
