Pride of ownership is evident throughout this immaculate two-storey home at 380 Fares Street in Port Colborne. Offering 1,175 sq. ft. of living space, this brick and sided home sits on a beautifully maintained lot with neat gardens, a fenced backyard and detached single garage. A covered front porch welcomes you into a lovely home featuring a comfortable living room, separate dining room and kitchen with pantry and breakfast bar. Cove mouldings add character to the main floor, and generous closet space, including a large front entrance closet, means there is plenty of storage space.The second floor offers three bedrooms, including a spacious primary bedroom, and a bright, full bathroom. A full basement provides additional storage and possibilities. A beautifully cared-for home and property with immediate possession!
For sale
C$425,000
380 Fares St, Pt Colborne, ON L3K 1X2
3beds
1baths
Single Family Residence
Built in ----
3,120 Square Feet Lot
$-- Zestimate®
C$--/sqft
C$-- HOA
What's special
Immaculate two-storey homeBrick and sided homeBeautifully maintained lotNeat gardensFenced backyardDetached single garageCovered front porch
- 3 days
- 9
- 0
Zillow last checked:
Listing updated:
Listed by:
RE/MAX NIAGARA REALTY LTD, BROKERAGE
Source: TRREB,MLS®#: X14135008 Originating MLS®#: Niagara Association of REALTORS
Facts & features
Interior
Bedrooms & bathrooms
- Bedrooms: 3
- Bathrooms: 1
Primary bedroom
- Level: Second
- Dimensions: 4.68 x 3.46
Bedroom 2
- Level: Second
- Dimensions: 2.42 x 3.45
Bedroom 3
- Level: Second
- Dimensions: 2.33 x 2.33
Dining room
- Level: Main
- Dimensions: 3.82 x 3.44
Foyer
- Level: Main
- Dimensions: 2.46 x 2.54
Kitchen
- Level: Main
- Dimensions: 4.24 x 3.13
Laundry
- Level: Basement
- Dimensions: 6.54 x 7.02
Living room
- Level: Main
- Dimensions: 3.98 x 3.47
Heating
- Water, Gas
Cooling
- None
Appliances
- Included: Water Heater Owned
Features
- Basement: Unfinished,Full
- Has fireplace: No
Interior area
- Living area range: 1100-1500 null
Video & virtual tour
Property
Parking
- Total spaces: 2
- Parking features: Private
- Has garage: Yes
Features
- Stories: 2
- Exterior features: Landscaped
- Pool features: None
Lot
- Size: 3,120 Square Feet
- Features: Fenced Yard, Place Of Worship, Rec./Commun.Centre, School
Details
- Additional structures: Garden Shed
- Parcel number: 641550022
Construction
Type & style
- Home type: SingleFamily
- Property subtype: Single Family Residence
Materials
- Brick, Vinyl Siding
- Foundation: Concrete Block
- Roof: Asphalt Shingle
Utilities & green energy
- Sewer: Sewer
Community & HOA
Location
- Region: Pt Colborne
Financial & listing details
- Annual tax amount: C$2,772
- Date on market: 10/31/2026
Price history
Price history is unavailable.
Public tax history
Tax history is unavailable.
Climate risks
Neighborhood: L3K

Similar homes
- C$424,9003 bd2 ba-- sqft217 Mitchell St, Pt Colborne, ON L3K 1Y4For Sale
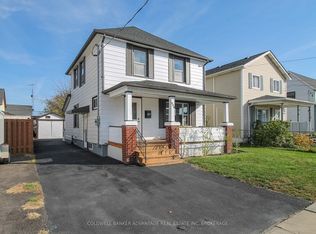 MLS ID #X14135658, COLDWELL BANKER ADVANTAGE REAL ESTATE INC, BROKERAGE. TRREB
- C$449,9003 bd2 ba-- sqft173 Glenwood Ave, Pt Colborne, ON L3K 5N2For Sale
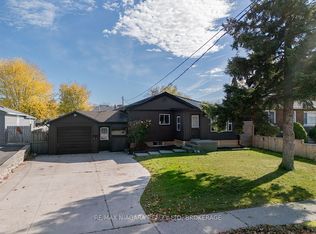 MLS ID #X14129254, RE/MAX NIAGARA REALTY LTD, BROKERAGE. TRREB
- C$468,0003 bd2 ba-- sqft128 Adelaide St, Pt Colborne, ON L3K 2W6For Sale
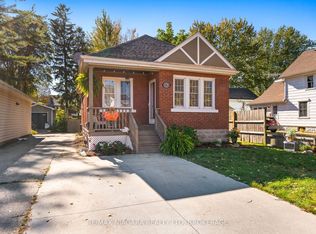 MLS ID #X14102012, RE/MAX NIAGARA REALTY LTD, BROKERAGE. TRREB
- C$399,0002 bd1 ba-- sqft310 Clarence St, Pt Colborne, ON L3K 3G8For Sale
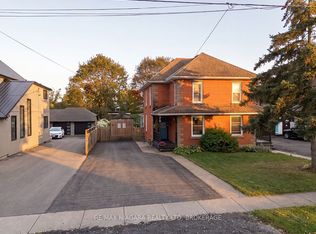 MLS ID #X13864570, RE/MAX NIAGARA REALTY LTD, BROKERAGE. TRREB
