From the enclosed front porch to the classic staircase inside, this full two-storey home has plenty of character. Offering 1,294 sq. ft., three to four bedrooms and two full bathrooms, it is right down the street from Humberstone Shoe Playground and a short walk to Main Street shops and eateries. A large front deck is a great place to watch the neighbourhood and leads to the front entrance. An enclosed front porch opens to the living room with an electric fireplace and a classic staircase leading upstairs. The updated kitchen features granite countertops, and the main floor also includes a four-piece bathroom and an office that could serve as a fourth bedroom. Upstairs are three bedrooms, A double-sized primary bedroom, one currently used as a walk-in closet, and a second four-piece bathroom with an original clawfoot tub. The partially finished basement has a separate side entrance, additional living space, storage and a laundry and utility room. Outside, the private, fully fenced side yard includes a patio, a deck with a gazebo and a gate off the driveway. A large shed in the back yard offers extra storage options and the attached double garage with hydro and a natural gas line provides plenty of room for vehicles, a workshop or hobbies. The roof was redone approximately 10 years ago.
For sale
C$498,000
66 Neff St, Pt Colborne, ON L3K 3T1
4beds
2baths
Single Family Residence
Built in ----
5,986 Square Feet Lot
$-- Zestimate®
C$--/sqft
C$-- HOA
What's special
Enclosed front porchClassic staircaseThree to four bedroomsLarge front deckElectric fireplaceUpdated kitchenGranite countertops
- 50 days
- 17
- 2
Zillow last checked:
Listing updated:
Listed by:
RE/MAX NIAGARA REALTY LTD, BROKERAGE
Source: TRREB,MLS®#: X13712320 Originating MLS®#: Niagara Association of REALTORS
Originating MLS®#: Niagara Association of REALTORSFacts & features
Interior
Bedrooms & bathrooms
- Bedrooms: 4
- Bathrooms: 2
Primary bedroom
- Level: Second
- Dimensions: 6.25 x 3.46
Bedroom 2
- Level: Second
- Dimensions: 3.55 x 3.38
Bedroom 3
- Level: Second
- Dimensions: 3.28 x 3.55
Bedroom 4
- Level: Main
- Dimensions: 3.11 x 3.14
Dining room
- Level: Main
- Dimensions: 3.03 x 3
Foyer
- Level: Main
- Dimensions: 3.07 x 2.22
Kitchen
- Level: Main
- Dimensions: 3.22 x 3
Living room
- Level: Main
- Dimensions: 3.89 x 3.58
Other
- Level: Basement
- Dimensions: 2.3 x 3.25
Recreation
- Level: Basement
- Dimensions: 6.35 x 4.84
Utility room
- Level: Basement
- Dimensions: 3.94 x 3.71
Heating
- Water, Gas
Cooling
- Window Unit(s)
Appliances
- Included: Water Heater Owned
Features
- Flooring: Carpet Free
- Basement: Full,Partially Finished
- Has fireplace: Yes
- Fireplace features: Electric, Living Room
Interior area
- Living area range: 1100-1500 null
Video & virtual tour
Property
Parking
- Total spaces: 6
- Parking features: Private Double
- Has garage: Yes
Features
- Stories: 2
- Patio & porch: Deck, Patio, Enclosed
- Exterior features: Landscaped
- Pool features: None
Lot
- Size: 5,986 Square Feet
- Features: Park, Fenced Yard, Library, Place Of Worship, Irregular Lot
Details
- Additional structures: Gazebo, Fence - Partial, Shed
- Parcel number: 641480025
Construction
Type & style
- Home type: SingleFamily
- Property subtype: Single Family Residence
Materials
- Vinyl Siding
- Foundation: Concrete Block
- Roof: Asphalt Shingle
Utilities & green energy
- Sewer: Sewer
Community & HOA
Location
- Region: Pt Colborne
Financial & listing details
- Annual tax amount: C$3,832
- Date on market: 8/25/2026
Price history
Price history is unavailable.
Public tax history
Tax history is unavailable.
Climate risks
Neighborhood: L3K


Similar homes
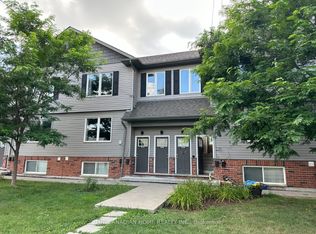
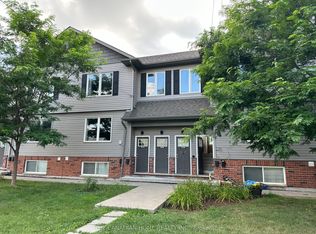
- C$489,9004 bd2 ba-- sqft401 Fielden Ave, Pt Colborne, ON L3K 4T9For Sale
 MLS ID #X13432838, RE/MAX NIAGARA REALTY LTD, BROKERAGE. TRREB
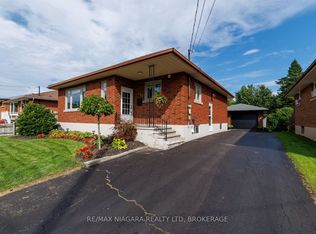
 - C$499,9003 bd2 ba-- sqft9 Beech St, Pt Colborne, ON L3K 3N7For Sale
 MLS ID #X12870192, RE/MAX NIAGARA REALTY LTD, BROKERAGE. TRREB
 - C$500,0003 bd2 ba-- sqft393 Wellington St, Pt Colborne, ON L3K 2K5For Sale
 MLS ID #X13790118, RE/MAX NIAGARA REALTY LTD, BROKERAGE. TRREB
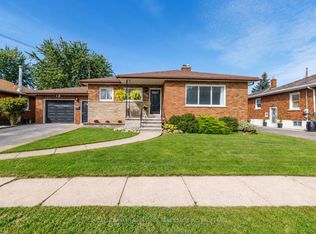
 - C$519,9003 bd2 ba-- sqft280 Clarke St, Pt Colborne, ON L3K 2G5For Sale
 MLS ID #X13758678, COLDWELL BANKER ADVANTAGE REAL ESTATE INC, BROKERAGE. TRREB
