Built in 2023, this modern farmhouse-inspired end-unit townhome offers 3 bedrooms, 2.5 bathrooms and over 1,650 sq. ft. of living space PLUS a full basement ready for finishing. The exterior blends stonework, board-and-batten siding, and a timber beam entrance. The attached garage has interior access to the home and the added convenience of a side garage door. The main floor is bright and open, with a spacious living area, dining room with walkout to the back deck, and a well-planned kitchen featuring a large island with seating, custom cabinetry with glass door inserts, and stainless steel appliances. A two-piece bath completes the level. A Stunning Wood And Metal Staircase And Railing is a focal point leading upstairs to 3 generous bedrooms including a primary suite with walk-in closet and 4-piece ensuite. A 5-piece main bath with double sinks and a separate laundry room adds to this level.The basement is insulated with a bathroom rough-in, ready for future finishing. Located near schools, shopping, and easy highway access, this home combines modern style with everyday convenience.
For sale
C$579,000
47 Omer Ave, Pt Colborne, ON L3K 0B7
3beds
3baths
Townhouse
Built in ----
2,807 Square Feet Lot
$-- Zestimate®
C$--/sqft
C$-- HOA
What's special
Board-and-batten sidingTimber beam entranceSide garage doorBack deckWell-planned kitchenLarge island with seatingStainless steel appliances
- 119 days
- 6
- 0
Zillow last checked:
Listing updated:
Listed by:
RE/MAX NIAGARA REALTY LTD, BROKERAGE
Source: TRREB,MLS®#: X13484016 Originating MLS®#: Niagara Association of REALTORS
Originating MLS®#: Niagara Association of REALTORSFacts & features
Interior
Bedrooms & bathrooms
- Bedrooms: 3
- Bathrooms: 3
Bedroom
- Level: Second
- Dimensions: 4.76 x 3.33
Bedroom 2
- Level: Second
- Dimensions: 3.08 x 4.43
Bedroom 3
- Level: Second
- Dimensions: 2.94 x 3.33
Dining room
- Level: Main
- Dimensions: 3.54 x 2.87
Foyer
- Level: Main
- Dimensions: 3.77 x 2.43
Kitchen
- Level: Main
- Dimensions: 2.88 x 3.47
Laundry
- Level: Second
- Dimensions: 1.94 x 1.45
Living room
- Level: Main
- Dimensions: 8.94 x 3.26
Other
- Level: Basement
- Dimensions: 6.12 x 11.97
Pantry
- Level: Main
- Dimensions: 1.47 x 0.91
Utility room
- Level: Basement
- Dimensions: 3.6 x 2.34
Heating
- Forced Air, Gas
Cooling
- Central Air
Appliances
- Included: Instant Hot Water
Features
- Basement: Full,Unfinished
- Has fireplace: No
Interior area
- Living area range: 1500-2000 null
Video & virtual tour
Property
Parking
- Total spaces: 2
- Parking features: Private
- Has garage: Yes
Features
- Stories: 2
- Patio & porch: Deck, Porch
- Pool features: None
Lot
- Size: 2,807 Square Feet
- Features: School, Park, Rectangular Lot
Details
- Parcel number: 641370289
Construction
Type & style
- Home type: Townhouse
- Property subtype: Townhouse
Materials
- Vinyl Siding, Stone
- Foundation: Concrete
- Roof: Asphalt Shingle
Utilities & green energy
- Sewer: Sewer
Community & HOA
Location
- Region: Pt Colborne
Financial & listing details
- Annual tax amount: C$5,608
- Date on market: 6/24/2026
Price history
Price history is unavailable.
Public tax history
Tax history is unavailable.
Climate risks
Neighborhood: L3K
Similar homes
- C$479,9003 bd3 ba-- sqft59 Omer Ave, Pt Colborne, ON L3K 3Y4For Sale
 MLS ID #X13194834, COLDWELL BANKER MOMENTUM REALTY, BROKERAGE. TRREB
 - C$499,0003 bd3 ba-- sqft120 Main St W, Pt Colborne, ON L3K 3V2For Sale
 MLS ID #X13794530, RE/MAX NIAGARA REALTY LTD, BROKERAGE. TRREB
 - C$498,0004 bd2 ba-- sqft66 Neff St, Pt Colborne, ON L3K 3T1For Sale
 MLS ID #X13712320, RE/MAX NIAGARA REALTY LTD, BROKERAGE. TRREB
 - C$519,9003 bd2 ba-- sqft280 Clarke St, Pt Colborne, ON L3K 2G5For Sale
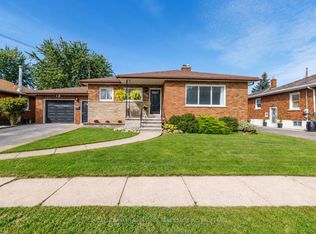 MLS ID #X13758678, COLDWELL BANKER ADVANTAGE REAL ESTATE INC, BROKERAGE. TRREB
