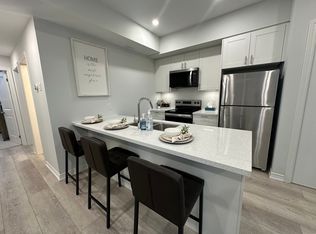
Rare legal duplex up & down style - both above ground! Recently renovated main/ground level unit! 2 beds, 1 bath and great sized living room in the main floor unit. The ground unit has a nice front porch. The upper unit is accessed separately from the stairs at the back and has 1 bed, 1 bath and also has plenty of living space upstairs. Laundry is shared and has a separate entrance for the upper unit and access from a door for the ground unit to go in direct from the unit. 2 Car driveway. Great sized back yard, plenty of green space to enjoy.
For sale
C$559,000
187 Erie St, Pt Colborne, ON L3K 4M5
3beds
2baths
Duplex
Built in ----
-- sqft lot
$-- Zestimate®
C$--/sqft
C$-- HOA
What's special
Nice front porch
- 35 days
- 6
- 0
Zillow last checked:
Listing updated:
Listed by:
SAM MCDADI REAL ESTATE INC.
Source: TRREB,MLS®#: X13841662 Originating MLS®#: Toronto Regional Real Estate Board
Facts & features
Interior
Bedrooms & bathrooms
- Bedrooms: 3
- Bathrooms: 2
Heating
- Forced Air, Gas
Cooling
- Wall Unit(s)
Features
- Primary Bedroom - Main Floor
- Basement: None
- Has fireplace: No
Interior area
- Living area range: 1100-1500 null
Video & virtual tour
Property
Parking
- Total spaces: 2
Features
- Stories: 2
- Pool features: None
Lot
- Size: 4,356 Square Feet
Details
- Parcel number: 641480071
Construction
Type & style
- Home type: MultiFamily
- Property subtype: Duplex
Materials
- Vinyl Siding
- Foundation: Unknown
- Roof: Asphalt Shingle
Utilities & green energy
- Sewer: Sewer
Community & HOA
Location
- Region: Pt Colborne
Financial & listing details
- Annual tax amount: C$3,199
- Date on market: 9/29/2026
Price history
Price history is unavailable.
Public tax history
Tax history is unavailable.
Climate risks
Neighborhood: L3K
Similar homes
- C$529,0004 bd2 ba-- sqft21 Donlea Dr, Pt Colborne, ON L3K 4W8For Sale
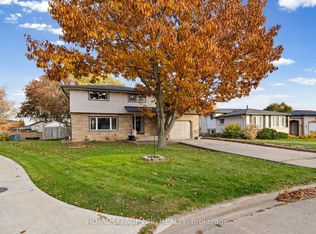 MLS ID #X14136092, ROYAL LEPAGE NRC REALTY. TRREB
- C$549,9003 bd2 ba-- sqft121 Knoll St, Pt Colborne, ON L3K 5A8For Sale
 MLS ID #X13834492, RE/MAX NIAGARA REALTY LTD, BROKERAGE. TRREB
- C$424,9994 bd2 ba-- sqft177 Erie St, Pt Colborne, ON L3K 4M5For Sale
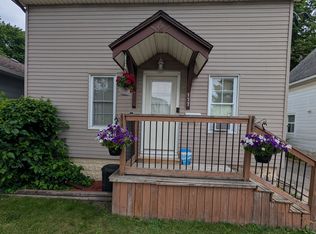 MLS ID #X13529440, COLDWELL BANKER MOMENTUM REALTY, BROKERAGE. TRREB
- C$575,0005 bd2 ba-- sqft632 King St, Pt Colborne, ON L3K 4H8For Sale
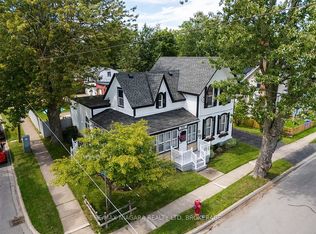 MLS ID #X13800192, RE/MAX NIAGARA REALTY LTD, BROKERAGE. TRREB
