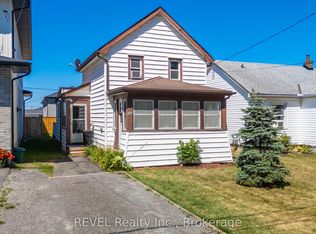
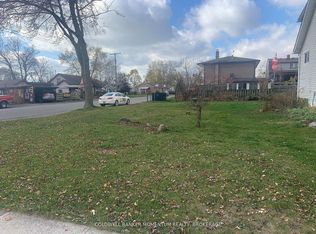
A RARE FIND WITH SPACE TO SPARE! Welcome to 121 Knoll Street, a character-filled 2-storey home offering approximately 2,600 sq. ft. of above-grade living space on an impressive 102 x 134 ft lot in Port Colborne. With generous room sizes and a versatile layout, this home offers plenty of space to spread out and make it your own. The main floor features a spacious sitting room, family room, additional flex space, bedroom, 4-piece bathroom, laundry, mudroom and pantry, while the second level offers two generously sized bedrooms and a 3-piece bathroom. Outside, the expansive property provides exceptional outdoor space along with a detached garage, private double driveway and parking for up to nine vehicles. Municipal water and sewer, forced-air gas heating and central air add everyday convenience. With its substantial footprint, oversized lot and flexible living spaces, 121 Knoll Street is a unique opportunity with room to grow, gather and create a home that truly fits your lifestyle.
For sale
C$549,900
121 Knoll St, Pt Colborne, ON L3K 5A8
3beds
2baths
Single Family Residence
Built in ----
0.31 Acres Lot
$-- Zestimate®
C$--/sqft
C$-- HOA
What's special
Generous room sizesVersatile layoutSpacious sitting roomFamily roomAdditional flex spaceDetached garagePrivate double driveway
- 42 days
- 35
- 2
Zillow last checked:
Listing updated:
Listed by:
RE/MAX NIAGARA REALTY LTD, BROKERAGE
Source: TRREB,MLS®#: X13834492 Originating MLS®#: Niagara Association of REALTORS
Facts & features
Interior
Bedrooms & bathrooms
- Bedrooms: 3
- Bathrooms: 2
Bedroom
- Level: Second
- Dimensions: 4.01 x 4.29
Bedroom
- Level: Second
- Dimensions: 5.46 x 4.9
Bedroom
- Description: Main floor bedroom
- Level: Main
- Dimensions: 3.99 x 2.54
Bathroom
- Level: Second
- Dimensions: 2.72 x 2.16
Bathroom
- Level: Main
- Dimensions: 3.71 x 1.7
Family room
- Description: Comfortable living room
- Level: Main
- Dimensions: 5.77 x 3.76
Foyer
- Level: Main
- Dimensions: 4.42 x 1.35
Laundry
- Level: Main
- Dimensions: 3.76 x 2.9
Mud room
- Level: Main
- Dimensions: 3.1 x 1.65
Other
- Level: Main
- Dimensions: 1.96 x 1.24
Other
- Description: Eat in kitchen
- Level: Main
- Dimensions: 4.22 x 4.04
Pantry
- Level: Main
- Dimensions: 1.96 x 0.69
Other
- Description: Lovely art studio, yoga/workout room - could be sitting room, formal dinning room, additional family room, office or main floor primary bedroom.
- Level: Main
- Dimensions: 5.54 x 3.63
Utility room
- Level: Main
- Dimensions: 2.97 x 1.17
Heating
- Forced Air, Gas
Cooling
- Central Air
Appliances
- Included: Water Heater Owned
Features
- Other
- Basement: Crawl Space
- Has fireplace: No
Interior area
- Living area range: 2500-3000 null
Video & virtual tour
Property
Parking
- Total spaces: 9
- Parking features: Private Double, Other
- Has garage: Yes
Features
- Stories: 2
- Pool features: None
- Waterfront features: None
Lot
- Size: 0.31 Acres
Details
- Parcel number: 641440050
Construction
Type & style
- Home type: SingleFamily
- Property subtype: Single Family Residence
- Attached to another structure: Yes
Materials
- Vinyl Siding
- Foundation: Unknown
- Roof: Asphalt Shingle
Utilities & green energy
- Sewer: Sewer
- Utilities for property: Cell Services
Community & HOA
Location
- Region: Pt Colborne
Financial & listing details
- Annual tax amount: C$5,261
- Date on market: 9/28/2026
Price history
Price history is unavailable.
Public tax history
Tax history is unavailable.
Climate risks
Neighborhood: L3K
Similar homes
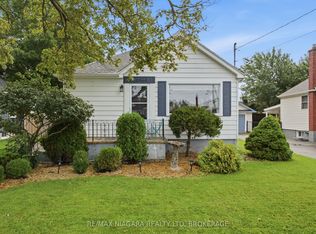
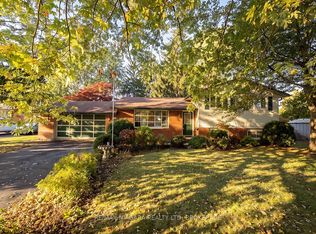
- C$555,0003 bd2 ba-- sqft506 Main St W, Pt Colborne, ON L3K 3W6For Sale
 MLS ID #X13760006, RE/MAX NIAGARA REALTY LTD, BROKERAGE. TRREB
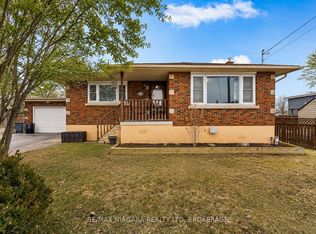
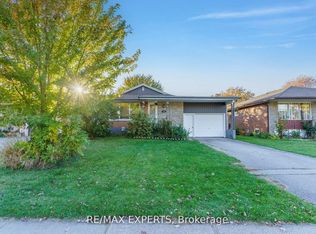
- C$549,0003 bd2 ba-- sqft29 Runnymede Rd, Pt Colborne, ON L3K 5C2For Sale
 MLS ID #X14095184, RE/MAX NIAGARA REALTY LTD, BROKERAGE. TRREB
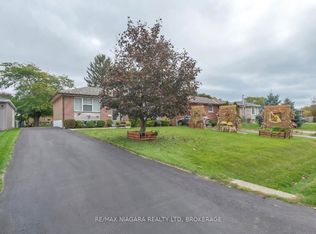
- C$599,9003 bd2 ba-- sqft144 Elm St, Pt Colborne, ON L3K 4N4For Sale
 MLS ID #X14162626, RE/MAX EXPERTS. TRREB
- C$534,5003 bd1 ba-- sqft10 1st Ave, Pt Colborne, ON L3K 5N4For Sale
 MLS ID #X14089112, RE/MAX NIAGARA REALTY LTD, BROKERAGE. TRREB
