VERSATILE BUNGALOW WITH MULTI-UNIT POTENTIAL & OUTDOOR LIVING IN PORT COLBORNE! Welcome to 610 Steele Street—a remarkably well-maintained, 1,265 sq ft main-floor bungalow offering ultimate layout flexibility on a 40' x 100' lot with a full basement. Whether you are looking for a spacious family layout, an ideal multi-generational setup, or an income-generating investment, this home seamlessly adapts to your lifestyle. Currently configured with 3 bedrooms and 2 full bathrooms on the main level, the functional floor plan can easily be utilized in three distinct ways: Option 1: A generous single-family residence featuring 3 bedrooms and 2 full baths. Option 2: A primary 2-bedroom, 1-bath living space paired with a private 1-bedroom, 1-bath in-law setup for extended family. Option 3: A dual-unit setup featuring a 2-bed/1-bath layout alongside a self-contained 1-bed/1-bath income suite to offset your mortgage. Extensively updated throughout, key improvements include a fresh driveway, stylish new flooring, sleek granite countertops, updated trim, and a large rear deck equipped with a natural gas hookup—perfect for summer BBQs and outdoor entertaining. Ideally situated in a desirable Port Colborne neighborhood close to local amenities, shopping, parks, and schools. A rare find with endless possibilities—schedule your private tour today!
For sale
C$499,900
610 Steele St, Pt Colborne, ON L3K 4Y7
3beds
1,265sqft
Single Family Residence, Residential
Built in ----
4,000 Square Feet Lot
$-- Zestimate®
C$395/sqft
C$-- HOA
What's special
Functional floor planFresh drivewayStylish new flooringSleek granite countertopsUpdated trim
- 4 hours
- 2
- 0
Zillow last checked:
Listing updated:
Listed by:
Stephen Canjar, Salesperson,
Real Broker Ontario Ltd.
Source: ITSO,MLS®#: 40864835Originating MLS®#: Cornerstone Association of REALTORS®
Facts & features
Interior
Bedrooms & bathrooms
- Bedrooms: 3
- Bathrooms: 2
- Full bathrooms: 2
- Main level bathrooms: 2
- Main level bedrooms: 3
Kitchen
- Level: Main
Heating
- Forced Air, Natural Gas
Cooling
- Window Unit(s)
Features
- In-Law Floorplan
- Basement: Full,Unfinished
- Has fireplace: No
Interior area
- Total structure area: 1,265
- Total interior livable area: 1,265 sqft
- Finished area above ground: 1,265
Video & virtual tour
Property
Parking
- Total spaces: 3
- Parking features: Private Drive Single Wide
- Uncovered spaces: 3
Features
- Stories: 1
- Frontage type: West
- Frontage length: 40.00
Lot
- Size: 4,000 Square Feet
- Dimensions: 40 x 100
- Features: Urban, Place of Worship, Schools, Shopping Nearby
Details
- Parcel number: 641440189
- Zoning: R2
Construction
Type & style
- Home type: SingleFamily
- Architectural style: Bungalow
- Property subtype: Single Family Residence, Residential
Materials
- Vinyl Siding
- Roof: Asphalt Shing
Condition
- 100+ Years
- New construction: No
Utilities & green energy
- Sewer: Sewer (Municipal)
- Water: Municipal-Metered
Community & HOA
Location
- Region: Pt Colborne
Financial & listing details
- Price per square foot: C$395/sqft
- Annual tax amount: C$2,945
- Date on market: 9/18/2026
- Inclusions: Negotiable
Price history
| Date | Event | Price |
|---|---|---|
| 9/18/2026 | Listed for sale | C$499,900C$395/sqft |
Source:  TRREB #X13804826 Report a problem TRREB #X13804826 Report a problem | ||
Public tax history
Tax history is unavailable.
Climate risks
Neighborhood: L3K

Similar homes
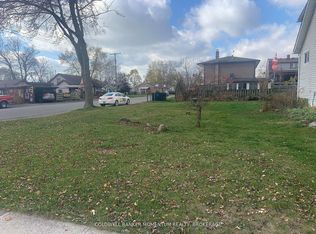
- C$399,9002 bd1 ba976 sqft632 Steele St, Pt Colborne, ON L3K 4Y7For Sale
 MLS ID #40863585, Steve Augustine, Broker of Record, Your Home Sold Guaranteed Realty Elite. ITSO
 - C$549,9193 bd2 ba1.1k sqft21 Janet St, Pt Colborne, ON L3K 2E6For Sale
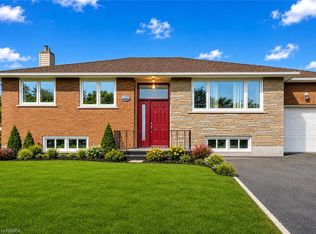 MLS ID #40864262, Jason Lesky, Salesperson, Pay It Forward Realty. ITSO
 - C$429,9003 bd1 ba1.2k sqft86 Forest Ave, Pt Colborne, ON L3K 5E4For Sale
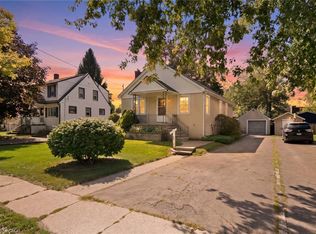 MLS ID #40864225, Jackie Mcdonald, Salesperson, RE/MAX Twin City Realty Inc.. ITSO
 - C$439,9003 bd2 ba1.3k sqft58 Wellington St, Pt Colborne, ON L3K 2J7For Sale
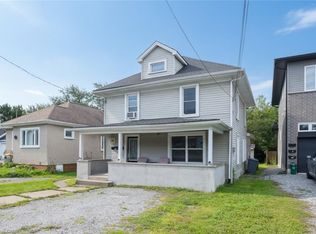 MLS ID #40862990, Nigel Garcia, Salesperson, Coldwell Banker Community Professionals. ITSO
